
#44 12050 17 AV SW
Rutherford (Edmonton), Edmonton, T6L1X4
$285,000
ActiveMLS® E4510989, updated Oct 18, 2026


All 75 photos





























About this home
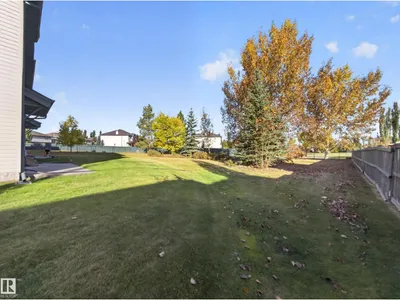
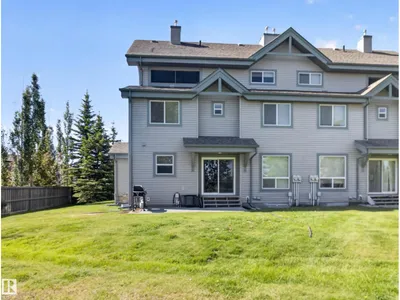
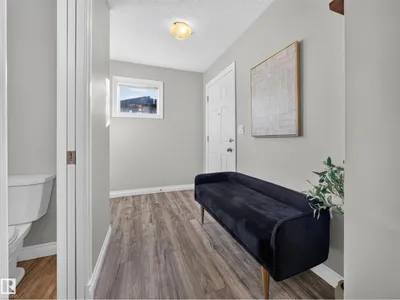
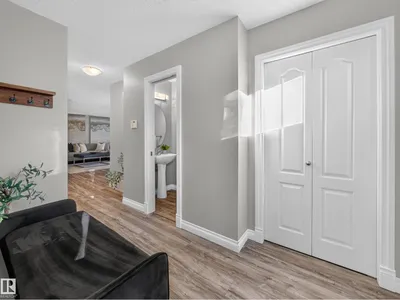
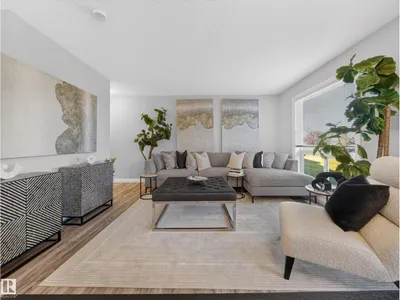
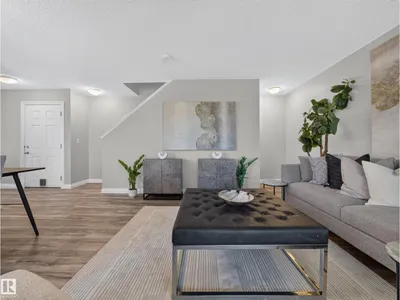
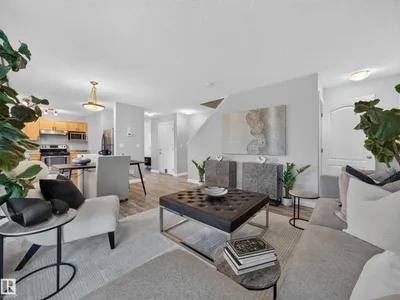
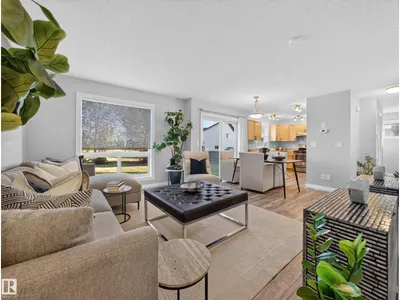
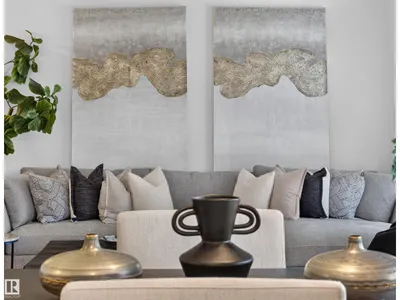
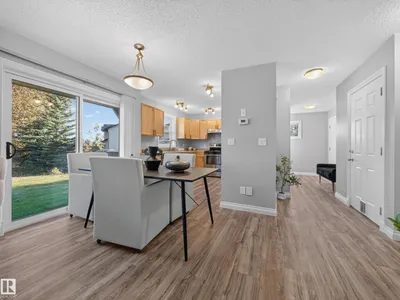
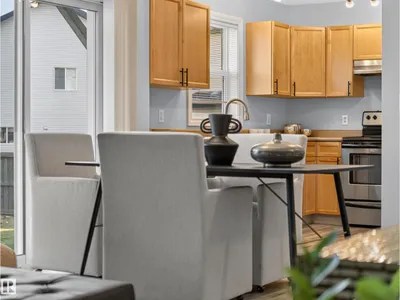
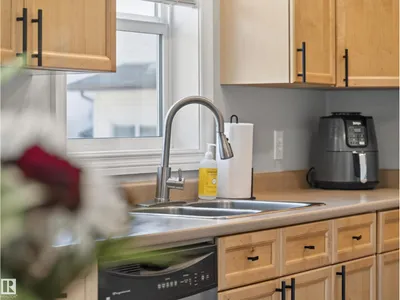
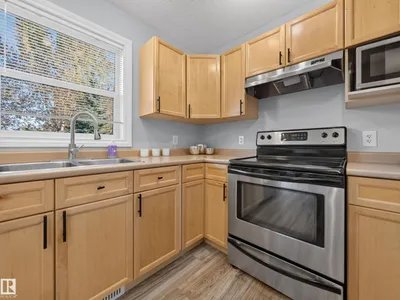
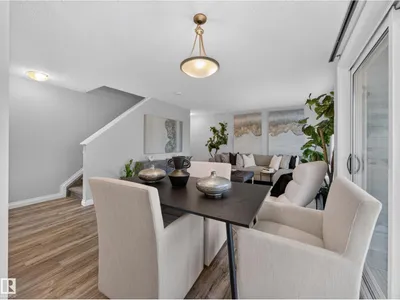
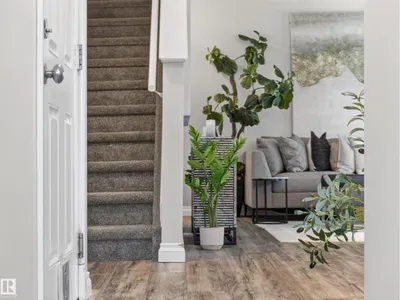
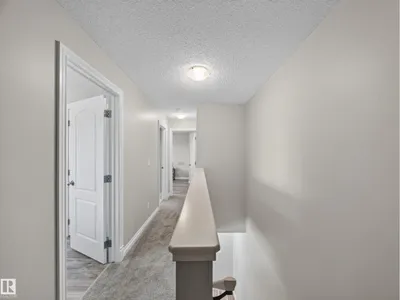
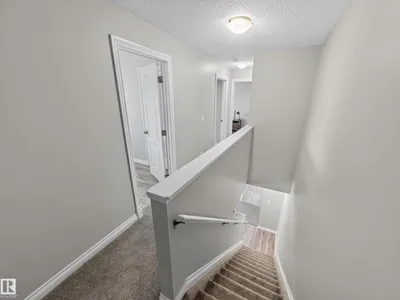
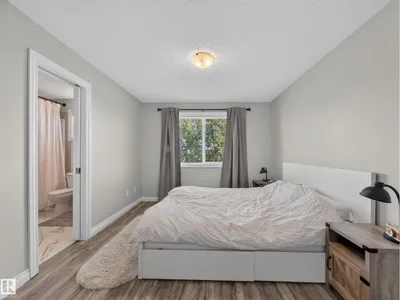
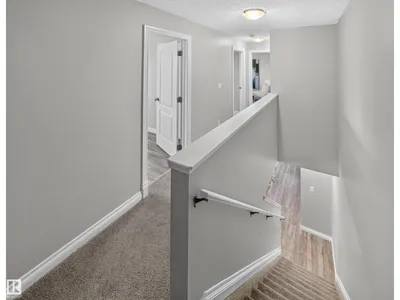
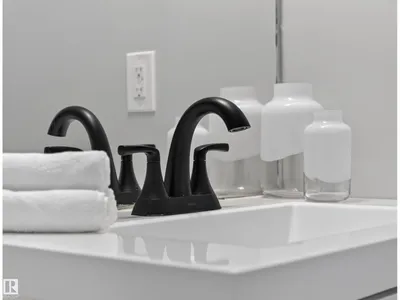
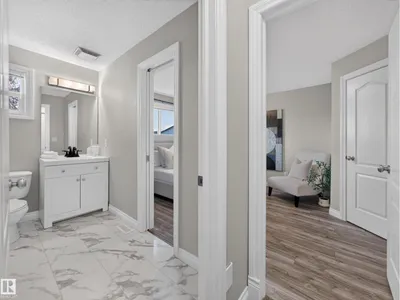
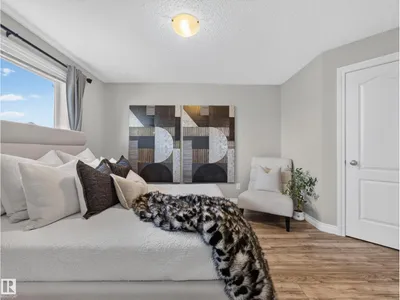
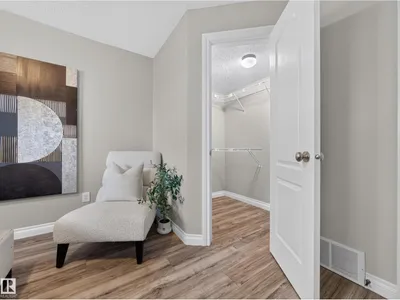
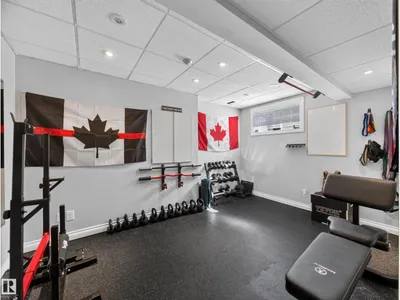
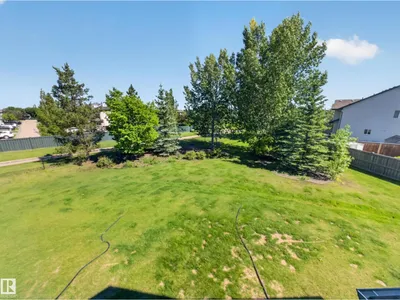
Welcome to your one-of-a-kind retreat in sought-after Rutherford! This beautifully updated END-UNIT townhouse offers exceptionally low condo fees and a rare pie-shaped lot backing onto a peaceful, park-like setting with scenic walking paths—giving you the feeling of a private, expansive backyard. Inside, southeast morning light pours through the windows, brightening the open-concept main floor and creating a warm, inviting atmosphere. With two bedrooms, two bathrooms, and a fully finished basement, there’s plenty of room to relax, entertain, and feel at home. Thoughtful updates include fresh paint, new flooring, a new dishwasher (never used), a new hot water tank, an updated bathroom vanity, and durable rubber flooring in the basement. Pets are welcome with board approval. Bright, stylish, cozy, and move-in ready—this special home is waiting to welcome you!
Details
- Type
- Row / Townhouse
- Bedrooms
- 2
- Bathrooms
- 2
- Living area
- 1,066 sq ft
- Year built
- 2007
- Neighbourhood
- Rutherford (Edmonton)
- Heating
- Forced air
- Basement
- Finished, Full
- Condo fee
- $238 Monthly
Room dimensions
| Room | Level | Size |
|---|---|---|
| Living room | Main level | 3.17 × 5.12 meters |
| Dining room | Main level | 2.40 × 3.74 meters |
| Kitchen | Main level | 3.14 × 3.06 meters |
| Primary Bedroom | Upper Level | 3.05 × 4.29 meters |
| Bedroom 2 | Upper Level | 3.16 × 2.98 meters |
| Recreation room | Basement | 4.28 × 2.99 meters |
School zone
Schools this address is designated for
- Elementary
- Johnny Bright (Edmonton Public)
- Junior high
- Johnny Bright (Edmonton Public)
- High school
- Dr. Anne Anderson (Edmonton Public)
- Catholic
- Monsignor Fee Otterson (0.6 km), Father Michael McCaffery (1.7 km)
Public designations from Edmonton Public Schools attendance areas; Catholic schools shown are the nearest, as the Catholic board publishes no boundaries. Confirm with the school before relying on it.
Listing courtesy of Jody Bergen, REMAX River City. Data provided through the REALTOR.ca DDF® and deemed reliable but not guaranteed. Living area is as reported by the listing brokerage under the Residential Measurement Standard where it applies; verify before relying on it. View on REALTOR.ca.