
16512 87 ST NW
Belle Rive, Edmonton, T5Z3X1
$539,900
ActiveMLS® E4510982, updated Oct 11, 2026


All 44 photos









About this home
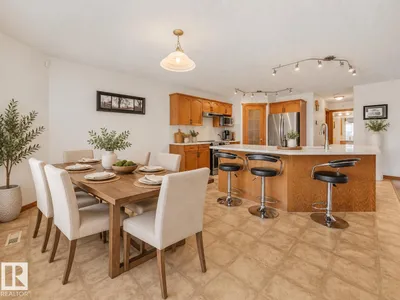
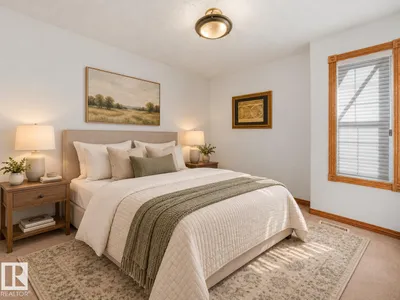
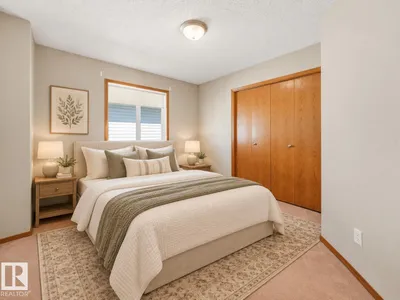
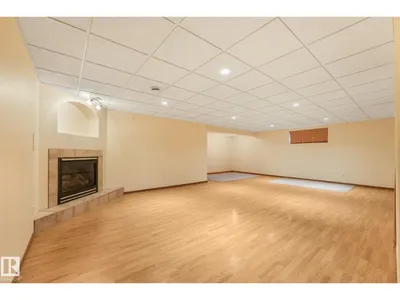
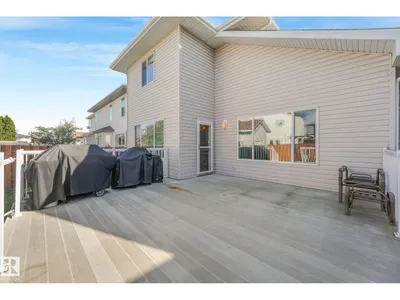
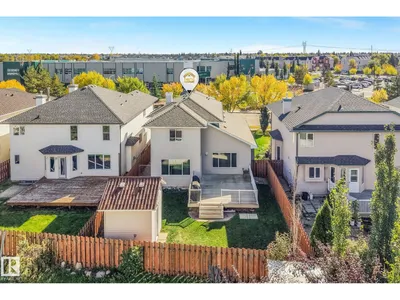
WELCOME HOME TO BELLE RIVE! Fabulous 1.5-storey family home ideally located directly across from a K-9 school & steps from the spray park & playgrounds. With 4 bedrooms, 3 baths, finished basement & attached double garage, this beautifully upgraded home offers exceptional space & comfort. Recent upgrades include 50-year SHINGLES, ATTIC INSULATION & updated MECHANICAL. The impressive main floor features a vaulted foyer, elegant den with French doors, laundry & mud room, 2-pc bath & stunning vaulted living room with gas fireplace. The spacious chef's kitchen has QUARTZ COUNTERS WITH BACKSPLASH, large island, s/s appliances, walk-through pantry & dining area with backyard access. Upstairs, the luxurious primary retreat offers a w/i closet & spa-like ensuite with jetted tub & glass shower, plus 2 more bedrooms. The finished basement provides a 4th bedroom, family room, gas fireplace & sound-dampening ceiling. Outside, enjoy the front porch, 18x18 deck, shed (loft storage) & large fenced yard. SIMPLY PERFECT!
Details
- Type
- House
- Bedrooms
- 4
- Bathrooms
- 3
- Living area
- 2,025 sq ft
- Year built
- 2002
- Neighbourhood
- Belle Rive
- Parking
- 4
- Heating
- Forced air
- Basement
- Finished, Full
Room dimensions
| Room | Level | Size |
|---|---|---|
| Living room | Main level | 4.61 × 6.04 meters |
| Dining room | Main level | 4.10 × 3.06 meters |
| Kitchen | Main level | 4.10 × 3.49 meters |
| Den | Main level | 3.13 × 3.45 meters |
| Primary Bedroom | Upper Level | 4.48 × 4.05 meters |
| Bedroom 2 | Upper Level | 3.98 × 3.27 meters |
| Bedroom 3 | Upper Level | 3.33 × 3.21 meters |
| Bedroom 4 | Basement | 2.54 × 4.56 meters |
| Mud room | Main level | 1.63 × 2.95 meters |
| Pantry | Main level | 2.35 × 3.20 meters |
| Recreation room | Basement | 7.84 × 8.35 meters |
| Utility room | Basement | 4.63 × 4.76 meters |
| Laundry room | Main level | 0.72 × 1.54 meters |
School zone
Schools this address is designated for
- Elementary
- Florence Hallock (Edmonton Public)
- Junior high
- Florence Hallock (Edmonton Public)
- High school
- Queen Elizabeth (Edmonton Public)
- Catholic
- Bishop Greschuk (0.9 km), Cardinal Leger (2.3 km), Archbishop O'Leary (3.9 km)
Public designations from Edmonton Public Schools attendance areas; Catholic schools shown are the nearest, as the Catholic board publishes no boundaries. Confirm with the school before relying on it.
Listing courtesy of David Estephan, KIC Realty. Data provided through the REALTOR.ca DDF® and deemed reliable but not guaranteed. Living area is as reported by the listing brokerage under the Residential Measurement Standard where it applies; verify before relying on it. View on REALTOR.ca.