
19611 28 AV NW
The Uplands, Edmonton, T6M0X2
$349,900
ActiveMLS® E4510979, updated Sep 30, 2026


All 37 photos








About this home
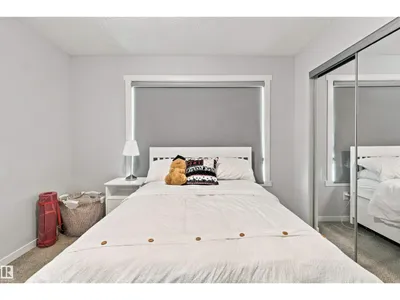
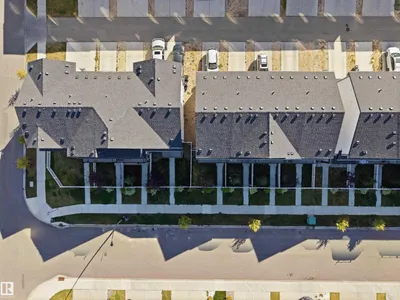
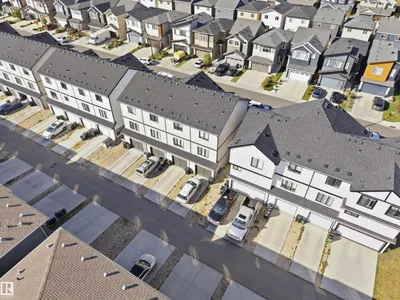
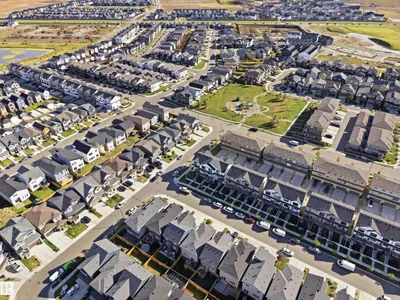
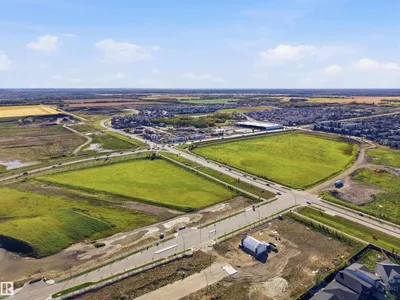
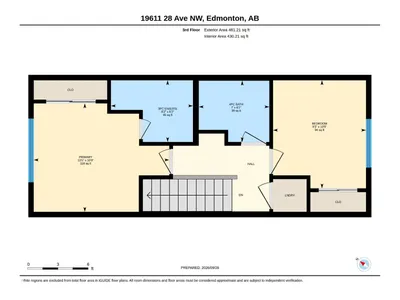
Welcome to this end-unit 3-storey home in The Uplands offering a functional layout, great location, and NO CONDO or HOA FEES! The lower level features access to the single attached garage, mudroom, utility room, 2-piece bath, and a versatile den ideal for a home office or flex space. Upstairs, the bright and open main level offers a spacious living room, dining area, and kitchen complete with pantry and appliances. Step outside onto the balcony, perfect for morning coffee or relaxing in the evening. The upper level features a spacious primary bedroom with 3-piece ensuite, second bedroom, convenient upstairs laundry, and a 4-piece bath. Upgraded window coverings are also included. Enjoy a long driveway for additional parking and quick access to Anthony Henday, shopping, schools, golf, playgrounds, and everyday amenities.
Details
- Type
- Row / Townhouse
- Bedrooms
- 2
- Bathrooms
- 3
- Living area
- 1,220 sq ft
- Year built
- 2022
- Neighbourhood
- The Uplands
- Parking
- 2
- Heating
- Forced air
- Basement
- None
Room dimensions
| Room | Level | Size |
|---|---|---|
| Living room | Main level | 4.03 × 3.98 meters |
| Dining room | Main level | 2.75 × 2.73 meters |
| Kitchen | Main level | 3.70 × 3.27 meters |
| Den | Lower level | 2.12 × 2.71 meters |
| Primary Bedroom | Upper Level | 4.10 × 3.28 meters |
| Bedroom 2 | Upper Level | 2.81 × 3.27 meters |
| Utility room | Lower level | 2.58 × 0.98 meters |
| Storage | Lower level |
School zone
Schools this address is designated for
- Elementary
- Centennial (Edmonton Public)
- Junior high
- S. Bruce Smith (Edmonton Public)
- High school
- Jasper Place (Edmonton Public)
- Catholic
- St. John XXIII (3.8 km), St. Oscar Romero (5.3 km)
Public designations from Edmonton Public Schools attendance areas; Catholic schools shown are the nearest, as the Catholic board publishes no boundaries. Confirm with the school before relying on it.
Listing courtesy of Sunny Kan, Royal LePage Noralta Real Estate. Data provided through the REALTOR.ca DDF® and deemed reliable but not guaranteed. Living area is as reported by the listing brokerage under the Residential Measurement Standard where it applies; verify before relying on it. View on REALTOR.ca.