
66 VANESSA AV
Spruce Village, Spruce Grove, T7X0H1
$529,800
ActiveMLS® E4510977, updated Sep 30, 2026


All 43 photos











About this home
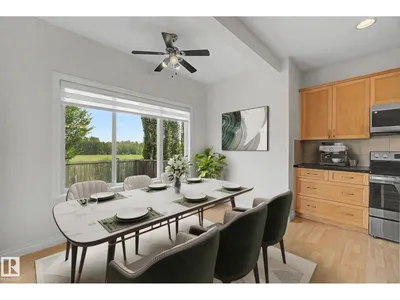
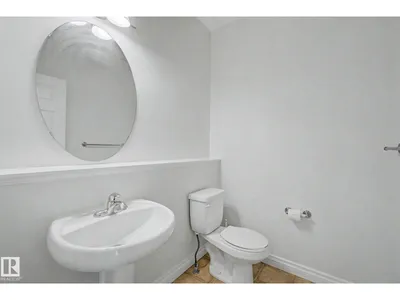
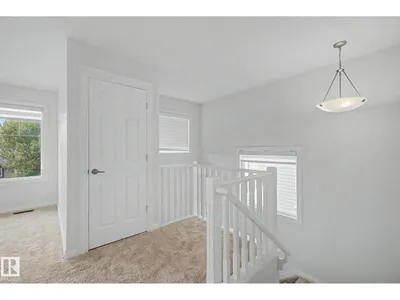
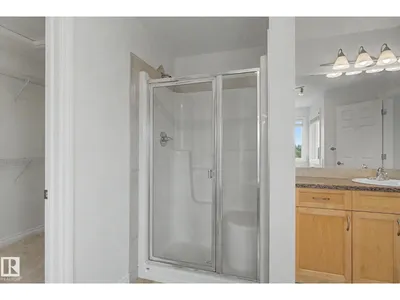
Feel at home the moment you walk in the door of this 2100 sq ft 2-storey with NO REAR NEIGHBOURS in Spruce Grove's Spruce Village subdivision. Large entry with plenty of space for everyone to take off boots & coats. Open concept main floor. Bright kitchen with granite countertops, new appliances & corner pantry. Great dining area is perfect for hosting family & friends. Big living room has tons of natural light and a gas fireplace. CENTRAL A/C!!! Main floor laundry! Head upstairs to the large bonus room, perfect for family movie night. Master suite has lots of room for king-size furniture, 4pc ensuite & walk in closet. 2 more bedrooms are great for kids, guests or a home office. Double attached garage keeps snow off the car. Big deck gets lots of sun on those long summer evenings. Fenced and landscaped yard is the perfect spot for the trampoline! Close to shopping and easy access to Yellowhead highway to get wherever you need to go! New paint, carpet, appliances & more!!! some photos are virtually staged
Details
- Type
- House
- Bedrooms
- 3
- Bathrooms
- 3
- Living area
- 2,110 sq ft
- Year built
- 2009
- Neighbourhood
- Spruce Village
- Heating
- Forced air
- Basement
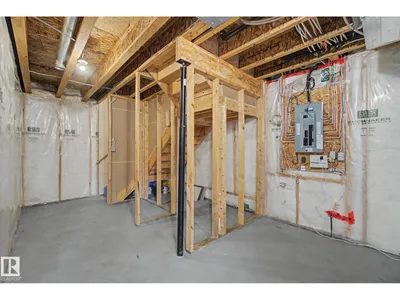
- Unfinished, Full
Room dimensions
| Room | Level | Size |
|---|---|---|
| Living room | Main level | 4.80 × 4.44 meters |
| Dining room | Main level | 3.35 × 1.84 meters |
| Kitchen | Main level | 4.16 × 4.18 meters |
| Family room | Upper Level | 5.83 × 3.95 meters |
| Primary Bedroom | Upper Level | 3.79 × 4.62 meters |
| Bedroom 2 | Upper Level | 4.14 × 2.86 meters |
| Bedroom 3 | Upper Level | 4.14 × 2.89 meters |
Listing courtesy of Dave Ryan, RE/MAX Real Estate. Data provided through the REALTOR.ca DDF® and deemed reliable but not guaranteed. Living area is as reported by the listing brokerage under the Residential Measurement Standard where it applies; verify before relying on it. View on REALTOR.ca.