
2205 82 ST SW SW
Summerside, Edmonton, T6X2J6
$439,900
ActiveMLS® E4510976, updated Oct 5, 2026


All 25 photos







About this home
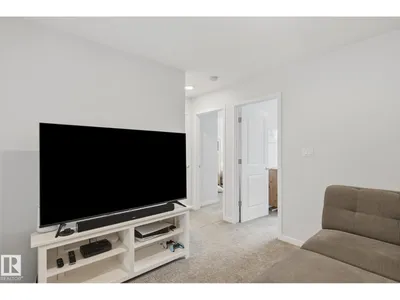
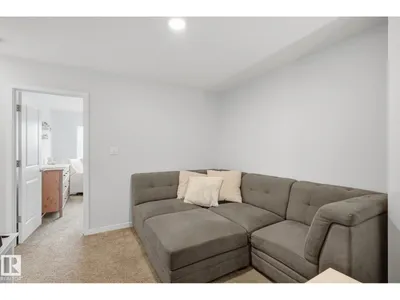
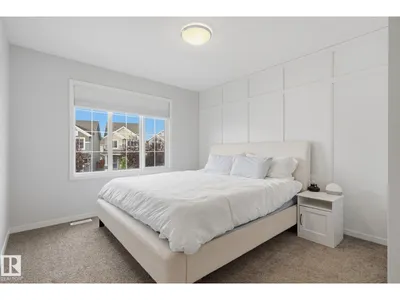
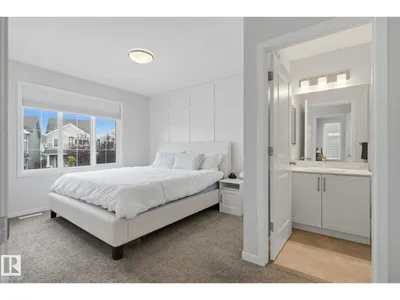
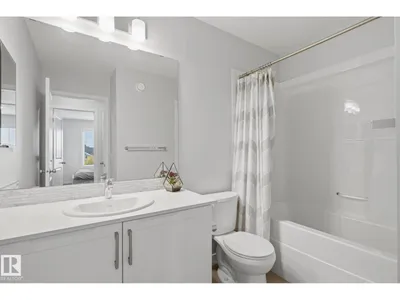
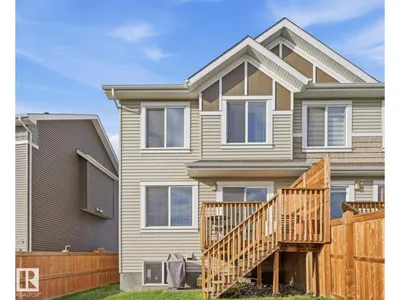
Welcome to 2205 82 Street SW in Summerside! Built in 2019, this bright 3-bedroom, 2.5-bath semi-detached home offers 1,590 sq. ft. of thoughtfully designed living space and an attached single-car garage. The open-concept main living area features vinyl plank flooring, an electric fireplace and a modern kitchen with quartz countertops, white cabinetry, stainless steel appliances, pantry and large island with seating. The primary bedroom enjoys its own level with a walk-in closet and private 3-piece ensuite. Upstairs are two additional bedrooms, a 4-piece bath, laundry and separate family room. Central A/C keeps things comfortable, while the unfinished basement offers excellent storage and future development potential. Enjoy a rear deck and fenced yard, plus Lake Summerside and Beach Club access with year-round recreation. Ideally located directly across from Michael Strembitsky School (K–9), with shopping, dining and everyday amenities nearby. It's move-in ready, functional & designed for every day living.
Details
- Type
- Duplex
- Bedrooms
- 3
- Bathrooms
- 3
- Living area
- 1,427 sq ft
- Year built
- 2019
- Neighbourhood
- Summerside
- Parking
- 2
- Heating
- Forced air
- Basement
- Unfinished, Full
Room dimensions
| Room | Level | Size |
|---|---|---|
| Living room | Main level | |
| Dining room | Main level | |
| Kitchen | Main level | |
| Family room | Upper Level | |
| Primary Bedroom | Upper Level | |
| Bedroom 2 | Upper Level | |
| Bedroom 3 | Upper Level |
School zone
Schools this address is designated for
- Elementary
- Jan Reimer (Edmonton Public)
- Junior high
- Jan Reimer (Edmonton Public)
- High school
- J. Percy Page (Edmonton Public)
- Catholic
- Father Michael Mireau (0.9 km), Holy Trinity (5.1 km)
Public designations from Edmonton Public Schools attendance areas; Catholic schools shown are the nearest, as the Catholic board publishes no boundaries. Confirm with the school before relying on it.
Listing courtesy of Byron Scheuer, MaxWell Polaris. Data provided through the REALTOR.ca DDF® and deemed reliable but not guaranteed. Living area is as reported by the listing brokerage under the Residential Measurement Standard where it applies; verify before relying on it. View on REALTOR.ca.