
5632 203 ST NW
The Hamptons, Edmonton, T6M0B2
$335,900
ActiveMLS® E4510972, updated Oct 16, 2026


All 39 photos












About this home
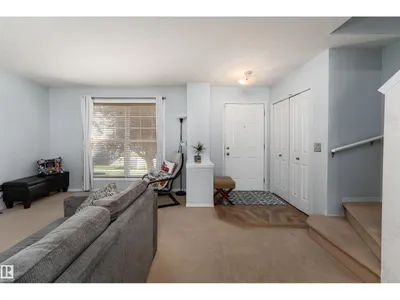
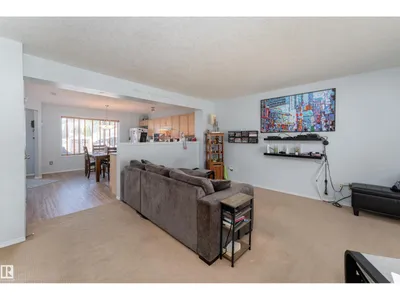
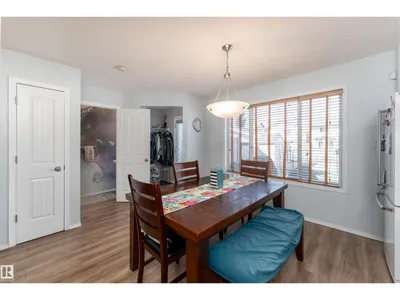
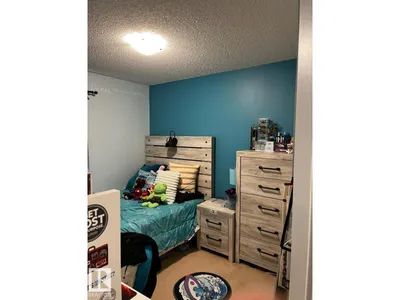
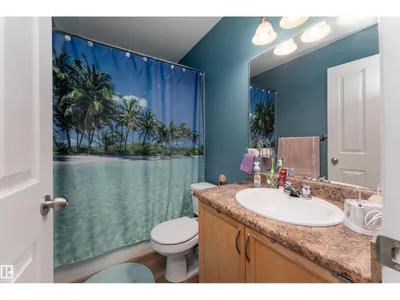
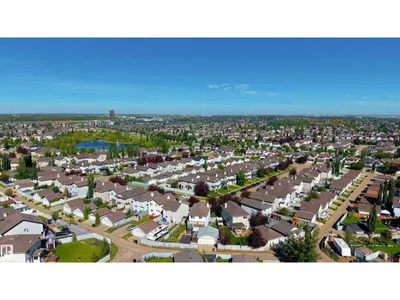
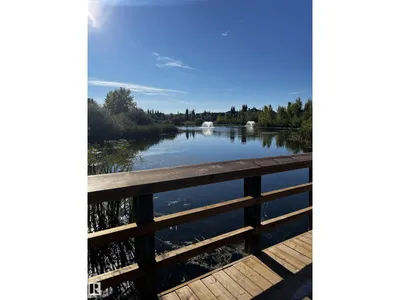
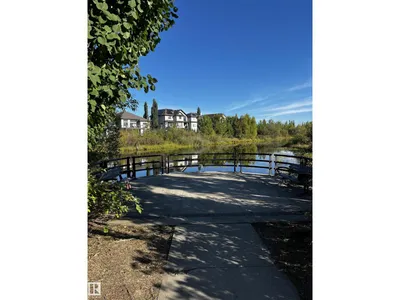
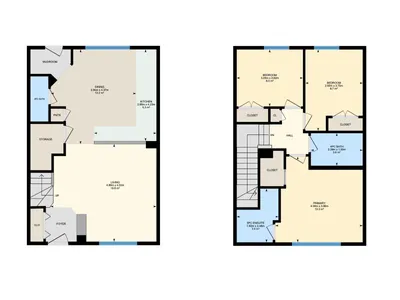
Welcome to The Hamptons! This 1,220 sq. ft. home offers 3 bedrooms upstairs plus an additional basement bedroom, 2.5 bathrooms, and roughed-in plumbing for a future full bathroom in the basement. The main floor features a spacious kitchen, dining, and living area with a convenient half bath. Upstairs, the Master bedroom includes a 3-piece ensuite and walk-in closet, with two additional bedrooms and a full bathroom. The basement offers great future potential with a completed bedroom, unfinished space, roughed-in plumbing, a newer hot water tank, and central A/C. Outside, enjoy a quaint backyard, storage shed, and paved parking pad for two vehicles. Ideally located near West Edmonton Mall, a short walk to Hamptons Market, Costco, ponds, walking trails, playgrounds, schools, and golf. Come see your new home today!
Details
- Type
- Duplex
- Bedrooms
- 4
- Bathrooms
- 3
- Living area
- 1,223 sq ft
- Year built
- 2006
- Neighbourhood
- The Hamptons
- Parking
- 2
- Heating
- Forced air
- Basement
- Partially finished, Full
Room dimensions
| Room | Level | Size |
|---|---|---|
| Living room | Main level | 4.89 × 4.50 meters |
| Dining room | Main level | 3.94 × 4.37 meters |
| Kitchen | Main level | 2.88 × 4.23 meters |
| Primary Bedroom | Upper Level | 4.04 × 3.96 meters |
| Bedroom 2 | Upper Level | 3.05 × 2.62 meters |
| Bedroom 3 | Upper Level | 2.65 × 3.75 meters |
| Bedroom 4 | Basement |
School zone
Schools this address is designated for
- Elementary
- Bessie Nichols (Edmonton Public)
- Junior high
- Bessie Nichols (Edmonton Public)
- High school
- Jasper Place (Edmonton Public)
- Catholic
- Sister Annata Brockman (0.8 km), St. Oscar Romero (3.1 km)
Public designations from Edmonton Public Schools attendance areas; Catholic schools shown are the nearest, as the Catholic board publishes no boundaries. Confirm with the school before relying on it.
Listing courtesy of Nicholas Majeau, Exp Realty. Data provided through the REALTOR.ca DDF® and deemed reliable but not guaranteed. Living area is as reported by the listing brokerage under the Residential Measurement Standard where it applies; verify before relying on it. View on REALTOR.ca.