
8812 146 ST NW
Parkview, Edmonton, T5R0V6
$745,000
ActiveMLS® E4510970, updated Oct 10, 2026


All 51 photos















About this home
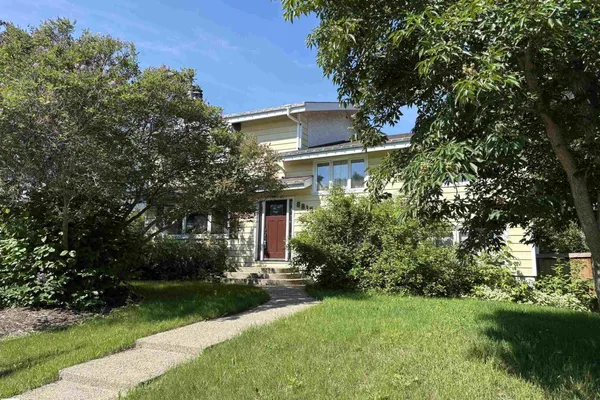
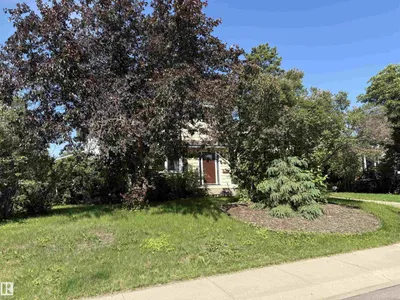
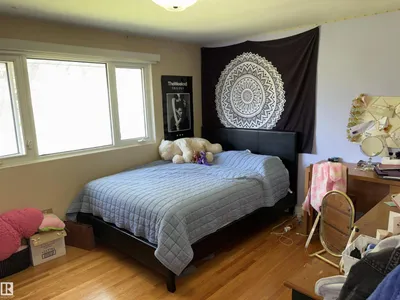
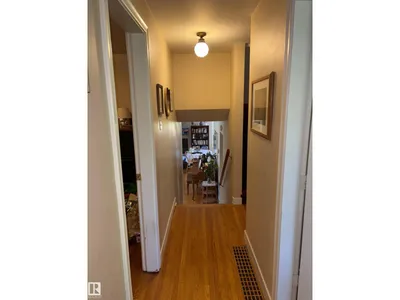
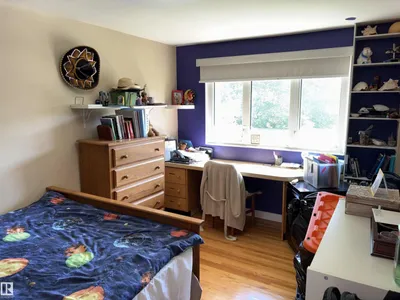
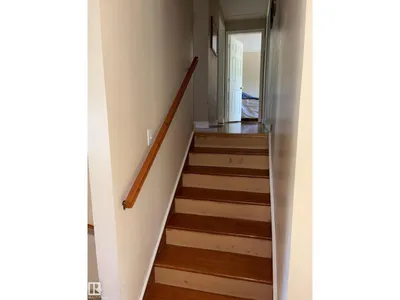
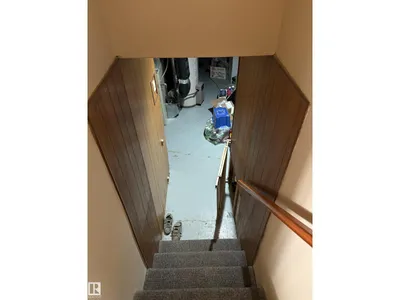
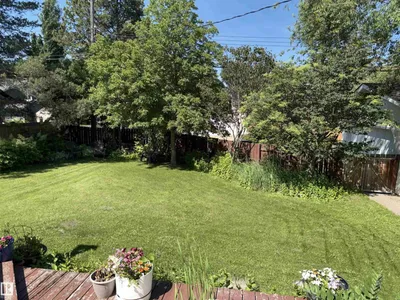
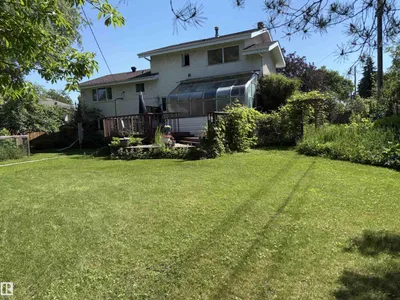
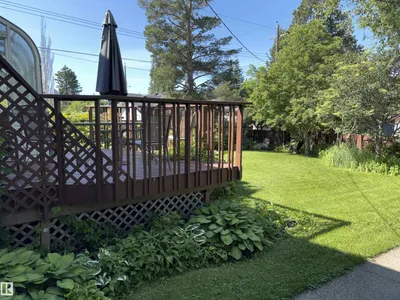
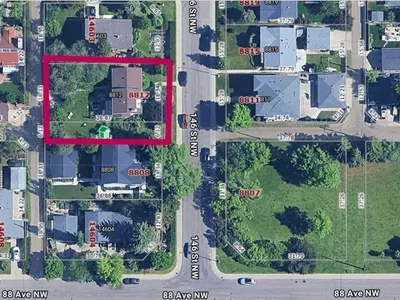
The threat of multiplex is gone - Incredible opportunity to build & develop on this oversized Parkview lot across from green space with SW facing back yard!! Huge lot measuring of 80.1' wide x 122.1' deep, for a total of 9677 square feet, this would be a wonderful location for a grand executive custom home or 2 large conventional properties!! Another possibility is to renovate this bright and spacious 4 bedroom, 2 & 1/2 bath home with oversized footprint. Some of the upgrades in the include; hardwood, kitchen featuring island, master bedroom in the loft, 4 piece ensuite bathroom off of the primary , all 4 bedrooms above grade ,furnaces (1998 and 2004),HWT in 2003, Premium 50 year shingles installed in approx 2014. There are 2 wood burning fireplaces, one in the living room, the other in the master bedroom. Additionally boasting a large, detached, double garage nestled in the North West corner of the lot. New sidewalks were poured in 2005. The enclosed, heated sun room is off of the dining room.
Details
- Type
- House
- Bedrooms
- 4
- Bathrooms
- 3
- Living area
- 2,282 sq ft
- Year built
- 1956
- Neighbourhood
- Parkview
- Heating
- Forced air
- Basement
- Partially finished, Full
Room dimensions
| Room | Level | Size |
|---|---|---|
| Primary Bedroom | Above | |
| Bedroom 2 | Above | |
| Bedroom 3 | Above | |
| Bedroom 4 | Above |
School zone
Schools this address is designated for
- Elementary
- Parkview (Edmonton Public)
- Junior high
- Parkview (Edmonton Public)
- High school
- Ross Sheppard (Edmonton Public)
- Catholic
- St. Paul (1.4 km), St. Rose (0.2 km), St. Francis Xavier (2.3 km)
Public designations from Edmonton Public Schools attendance areas; Catholic schools shown are the nearest, as the Catholic board publishes no boundaries. Confirm with the school before relying on it.
Listing courtesy of Bill Reid, Homes & Gardens Real Estate Limited. Data provided through the REALTOR.ca DDF® and deemed reliable but not guaranteed. Living area is as reported by the listing brokerage under the Residential Measurement Standard where it applies; verify before relying on it. View on REALTOR.ca.