
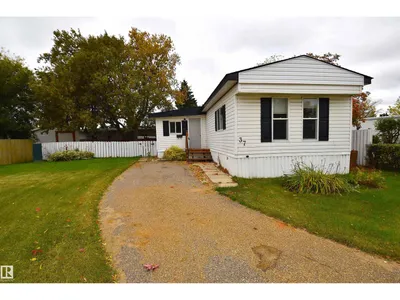
37 West View BV NW
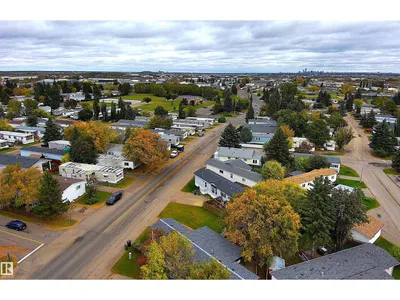
Westview Village, Edmonton, T5S1T5
$81,000
ActiveMLS® E4510948, updated Oct 22, 2026

All 56 photos



















About this home
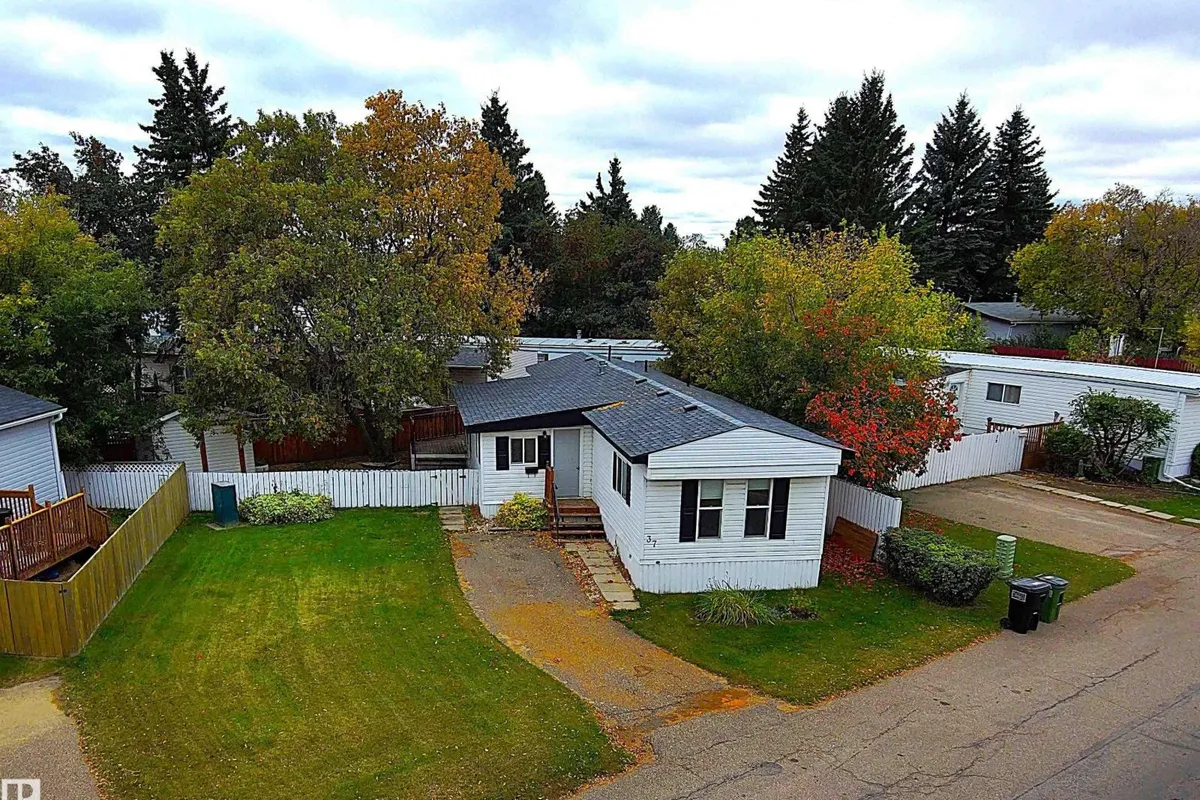
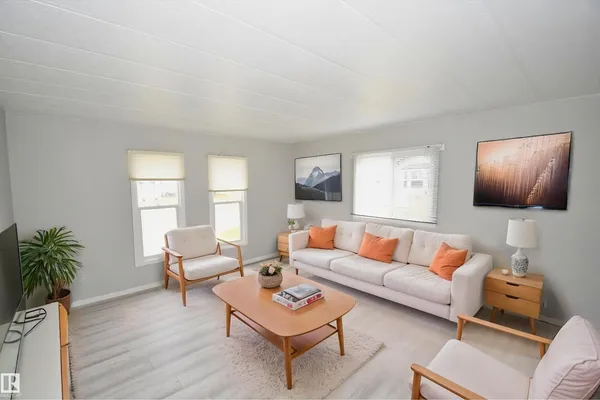
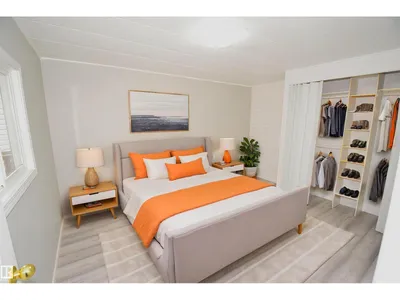
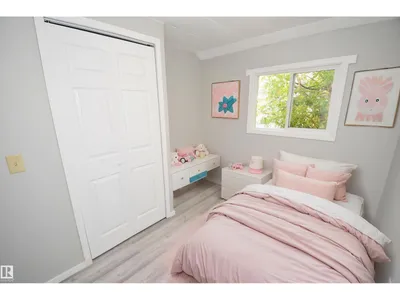
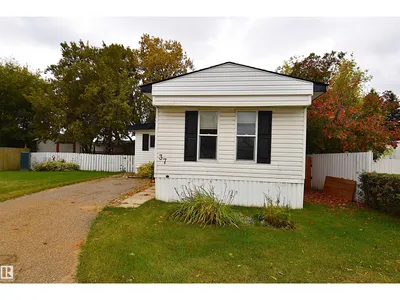
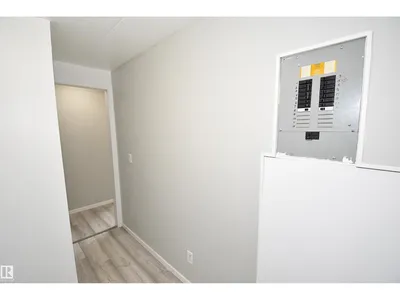
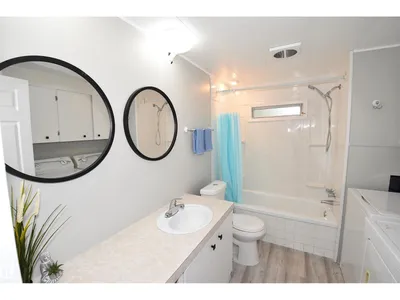
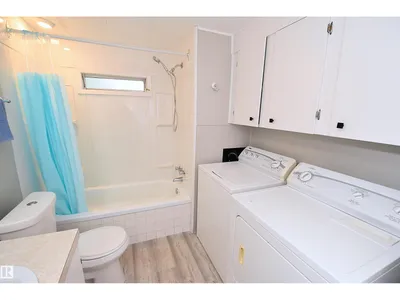
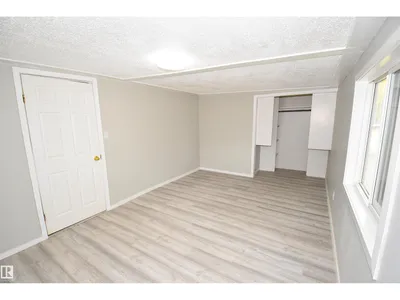
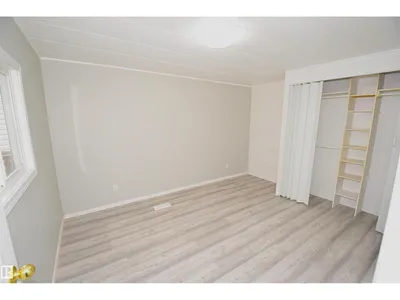
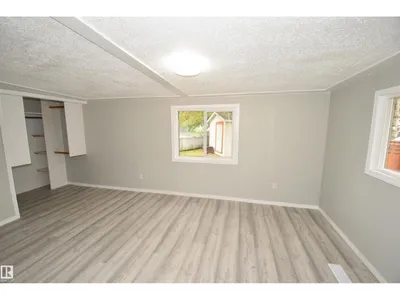
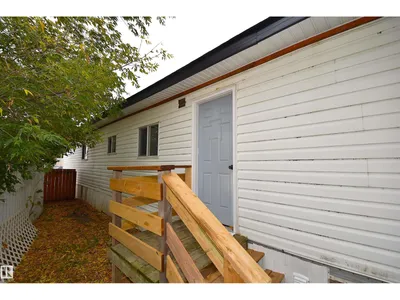
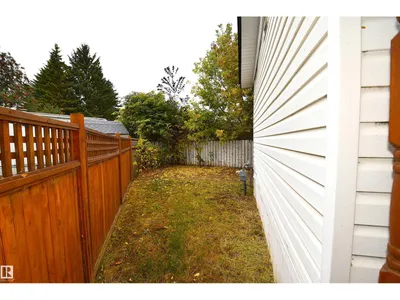
NEWLY RENOVATED!!! 3 Bedroom with 4 Piece Bath, Nice Deck and Fenced Back Yard. There is Room for a Double Garage in Front of Property!! Brand New Trusses, Roof, Water Lines, Hot Water Tank, Laminate Flooring, Heat Tape, Tub Surround, Light Fixtures and New Paint Inside. All Windows and Furnace are Newer. Very Bright Home. Large Entrance/Mud Room with Extra Large Closet. Bright Kitchen/Dining Room with Island welcomes You upon entry to the Home. Walk thought the Dining Room to the Large Living Room. 3 Bedrooms with a Extra Large Master Bedroom. 4 Piece Bathroom has Washer/Dryer in same room for Convenience. Side Entrance with Storage Area. The Sliding Patio Doors Welcome You to the Huge Deck over looking the Fenced Yard. Yard has Big Shed and Massive Tree for Shade in the Summer. Westview Village has Numerous Amenities including Clubhouse with Kitchen and Free Wi-Fi, Skating Rink, Playgrounds, Baseball Field, Soccer Field, Business Centre, Fitness Centre and Picnic Area. Some Photos are Virtually Staged.
Details
- Type
- Manufactured Home
- Bedrooms
- 3
- Bathrooms
- 1
- Living area
- 1,217 sq ft
- Year built
- 1978
- Neighbourhood
- Westview Village
- Parking
- 2
- Heating
- Forced air
Room dimensions
| Room | Level | Size |
|---|---|---|
| Living room | Main level | 4.49 × 4.05 meters |
| Dining room | Main level | 4.05 × 2.35 meters |
| Kitchen | Main level | 4.07 × 3.28 meters |
| Primary Bedroom | Main level | 4.81 × 3.14 meters |
| Bedroom 2 | Main level | 4.06 × 3.12 meters |
| Bedroom 3 | Main level | 3.02 × 2.01 meters |
School zone
Schools this address is designated for
- Elementary
- Winterburn (Edmonton Public)
- Junior high
- Michael Phair (Edmonton Public)
- High school
- Jasper Place (Edmonton Public)
- Catholic
- St. Josephine Bakhita (2.6 km), St. Francis Xavier (6.6 km)
Public designations from Edmonton Public Schools attendance areas; Catholic schools shown are the nearest, as the Catholic board publishes no boundaries. Confirm with the school before relying on it.
Listing courtesy of John Acevedo, Royal LePage Noralta Real Estate. Data provided through the REALTOR.ca DDF® and deemed reliable but not guaranteed. Living area is as reported by the listing brokerage under the Residential Measurement Standard where it applies; verify before relying on it. View on REALTOR.ca.