
16511 136 ST NW
Carlton, Edmonton, T6V0G8
$618,888
ActiveMLS® E4510944, updated Oct 21, 2026


All 50 photos















About this home
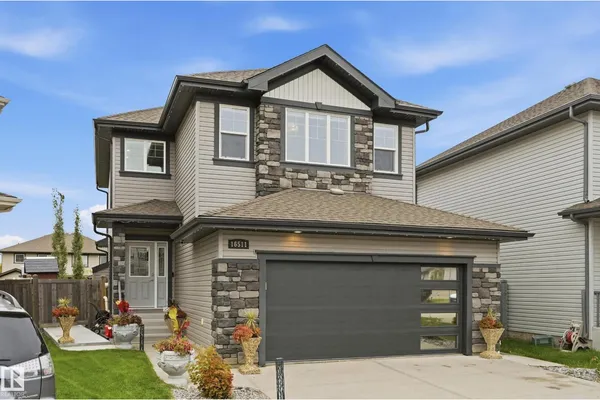
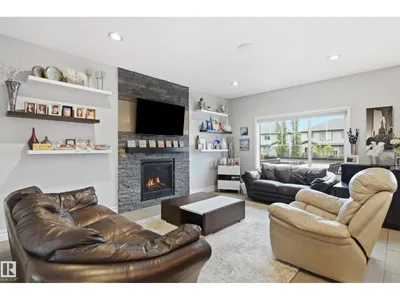
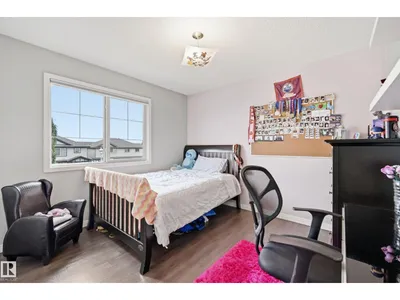
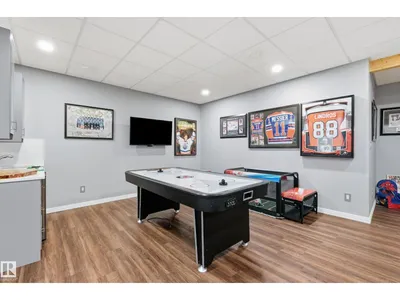
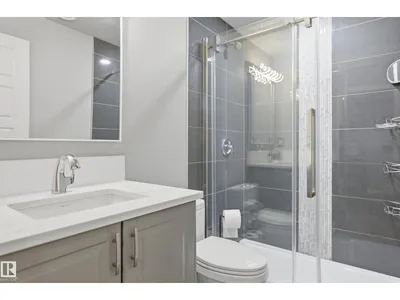
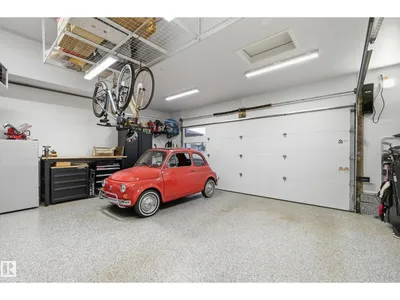
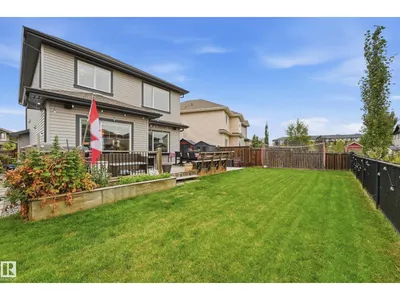
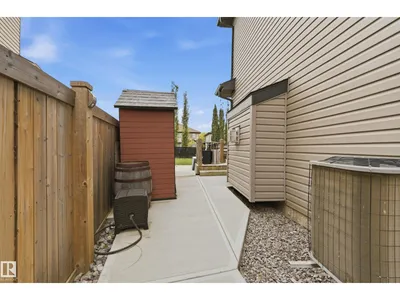
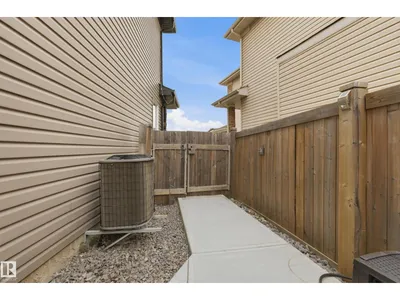
Beautifully finished and backing onto a peaceful greenbelt in Carlton, this 1,987 sq. ft. two-storey offers 4 bedrooms, 3.5 bathrooms and a landscaped, fenced yard backing onto green space with a community paved trail.The main floor showcases a spacious living room with a striking stone-faced fireplace, a stylish kitchen with quartz countertops, dining area with built-in china cabinet, laundry and convenient half bath.Upstairs, enjoy a generous bonus room, a spacious primary bedroom with a 5-piece ensuite, 2 additional bedrooms and a full bathroom.The basement adds a fourth bedroom, 3-piece bathroom, second living area and recreation room with wet bar, offering plenty of space to relax or entertain.The impressive double attached garage is fully finished with epoxy flooring, finished walls and ceiling, bright lighting and overhead storage racks- ideal for parking, hobbies and organization. Outside, enjoy the deck and private greenbelt backdrop, with schools, playgrounds, shopping and public transpo nearby.
Details
- Type
- House
- Bedrooms
- 4
- Bathrooms
- 4
- Living area
- 1,987 sq ft
- Year built
- 2013
- Neighbourhood
- Carlton
- Heating
- Forced air
- Basement
- Finished, Full
Room dimensions
| Room | Level | Size |
|---|---|---|
| Living room | Main level | 5.24 × 3.99 meters |
| Dining room | Main level | 3.63 × 3.38 meters |
| Kitchen | Main level | 3.66 × 3.02 meters |
| Primary Bedroom | Upper Level | 4.94 × 3.72 meters |
| Bedroom 2 | Upper Level | 3.35 × 3.08 meters |
| Bedroom 3 | Upper Level | 3.47 × 2.62 meters |
| Bedroom 4 | Basement | 3.66 × 2.44 meters |
| Bonus Room | Upper Level | 5.79 × 3.90 meters |
| Laundry room | Main level | 2.62 × 2.16 meters |
| Recreation room | Basement | |
| Utility room | Basement | 4.42 × 2.38 meters |
| Other | Basement | 1.77 × 1.46 meters |
School zone
Schools this address is designated for
- Elementary
- Elizabeth Finch (Edmonton Public)
- Junior high
- Elizabeth Finch (Edmonton Public)
- High school
- Ross Sheppard (Edmonton Public)
- Catholic
- St. Lucy (2.0 km), École Ste Marguerite d’Youville (3.2 km), St. Gabriel Education Centre (3.8 km)
Public designations from Edmonton Public Schools attendance areas; Catholic schools shown are the nearest, as the Catholic board publishes no boundaries. Confirm with the school before relying on it.
Listing courtesy of Franco Maione, Real Broker. Data provided through the REALTOR.ca DDF® and deemed reliable but not guaranteed. Living area is as reported by the listing brokerage under the Residential Measurement Standard where it applies; verify before relying on it. View on REALTOR.ca.