
#35 2710 66 ST SW
The Orchards At Ellerslie, Edmonton, T6X3H4
$334,999
ActiveMLS® E4510940, updated Oct 15, 2026


All 42 photos









About this home
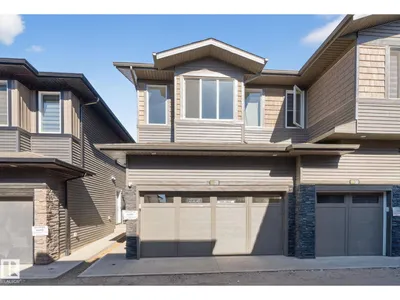
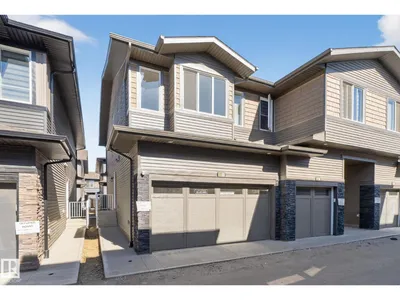
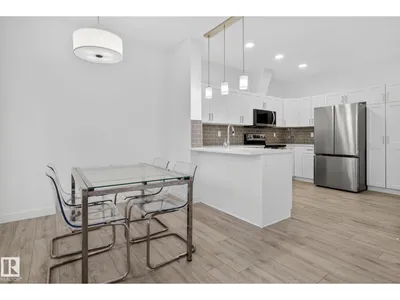
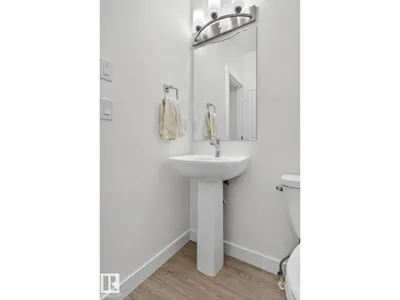
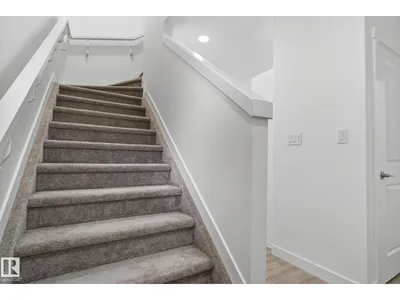
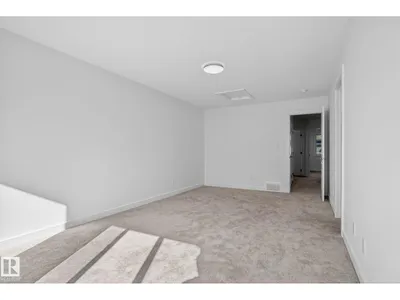
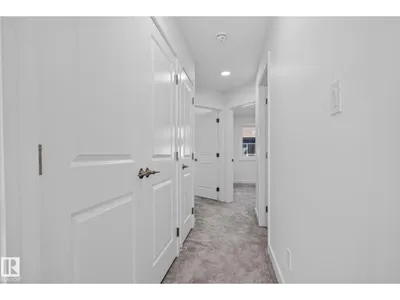
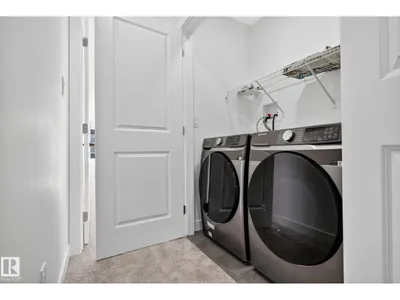
Why settle for dated when you can move into almost new? Priced at just $335,000, this 2025-built corner-unit townhome in The Orchards gives first-time buyers, young families or downsizers an affordable way into one of south Edmonton’s most popular communities without sacrificing style or space. With over 1,300 SF, 3 bedrooms, 2.5 baths and a double attached garage, there’s room to actually live. The bright open main floor feels fresh and modern with durable LVP flooring, stainless steel appliances and plenty of natural light, while soft carpet adds comfort upstairs. Best of all, it’s completely turn-key. Move in, unpack and start living. Outside your door, The Orchards Residents Association brings the neighbourhood to life with skating, splash park, tennis, pickleball, basketball, playgrounds and more. Nearly new. Corner unit. Double garage. $335K. This is what affordable home ownership can look like.
Details
- Type
- Row / Townhouse
- Bedrooms
- 3
- Bathrooms
- 3
- Living area
- 1,302 sq ft
- Year built
- 2025
- Neighbourhood
- The Orchards At Ellerslie
- Heating
- Forced air
- Basement
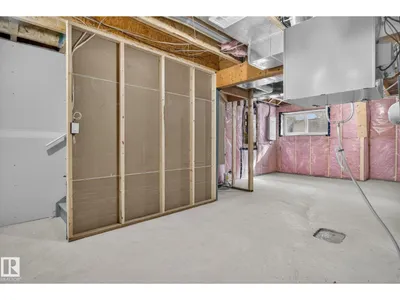
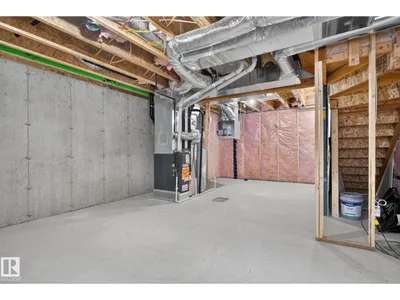
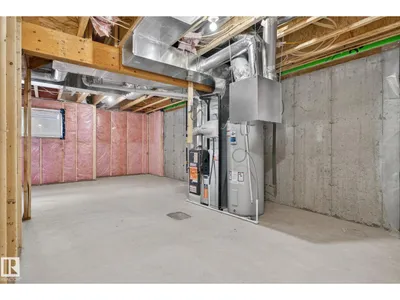
- Unfinished, Full
- Condo fee
- $151 Monthly
Room dimensions
| Room | Level | Size |
|---|---|---|
| Living room | Main level | |
| Dining room | Main level | |
| Kitchen | Main level | |
| Primary Bedroom | Upper Level | |
| Bedroom 2 | Upper Level | |
| Bedroom 3 | Upper Level |
School zone
Schools this address is designated for
- Elementary
- Jan Reimer (Edmonton Public)
- Junior high
- Jan Reimer (Edmonton Public)
- High school
- J. Percy Page (Edmonton Public)
- Catholic
- Divine Mercy (0.6 km), Corpus Christi (1.7 km), Holy Trinity (5.5 km)
Public designations from Edmonton Public Schools attendance areas; Catholic schools shown are the nearest, as the Catholic board publishes no boundaries. Confirm with the school before relying on it.
Listing courtesy of Ricky Aujla, Century 21 Bravo Realty. Data provided through the REALTOR.ca DDF® and deemed reliable but not guaranteed. Living area is as reported by the listing brokerage under the Residential Measurement Standard where it applies; verify before relying on it. View on REALTOR.ca.