
16532 75 ST NW
Mayliewan, Edmonton, T5Z3R1
$569,900
ActiveMLS® E4510915, updated Oct 10, 2026

All 75 photos



























About this home
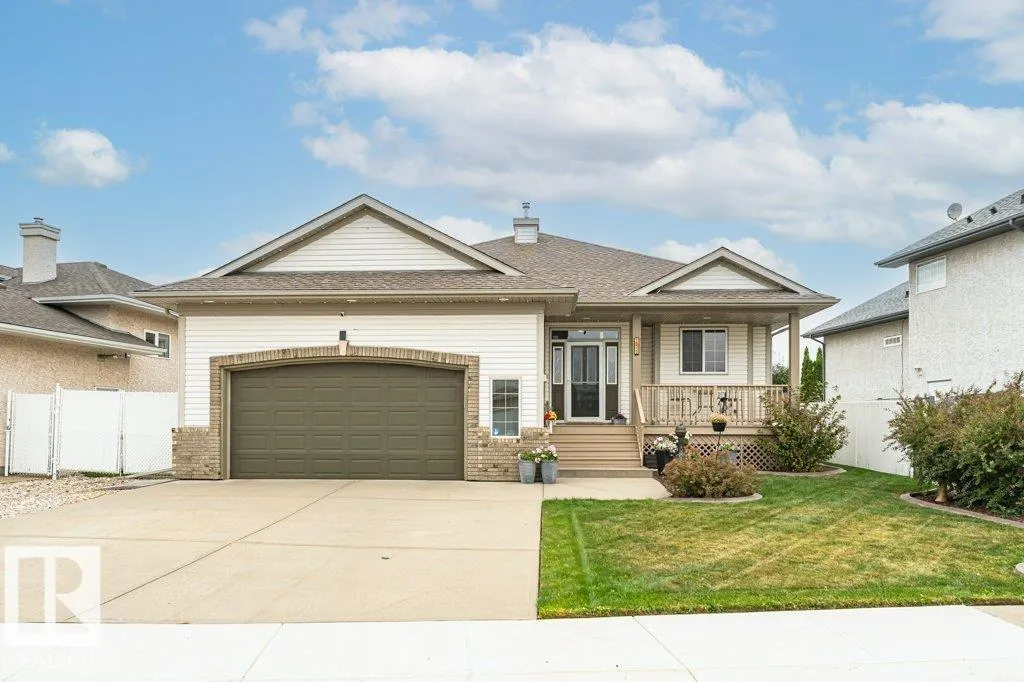
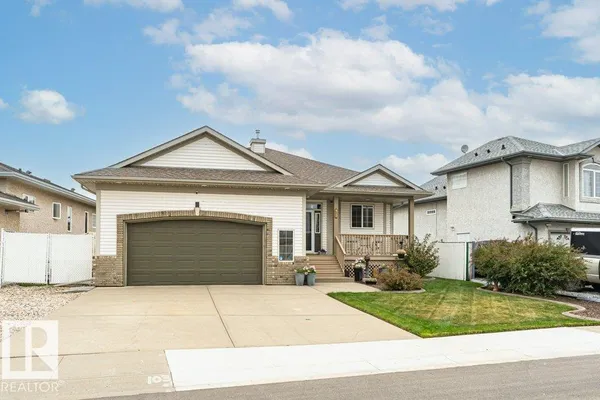
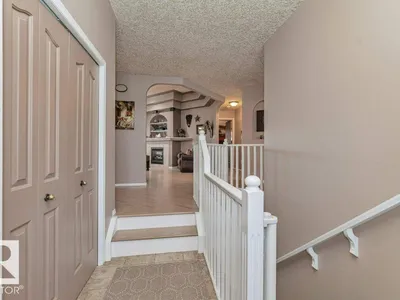
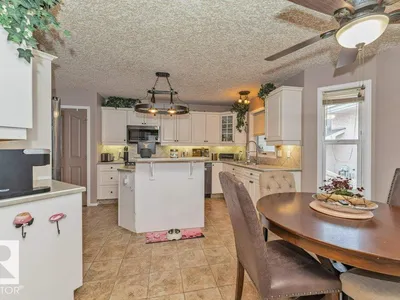
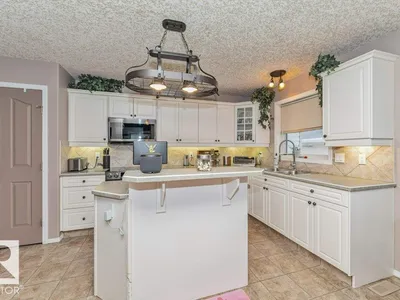
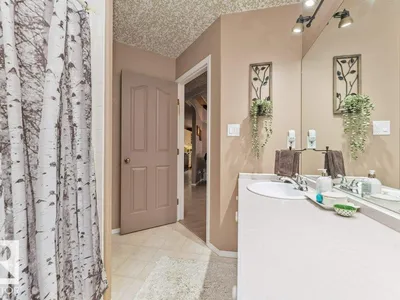
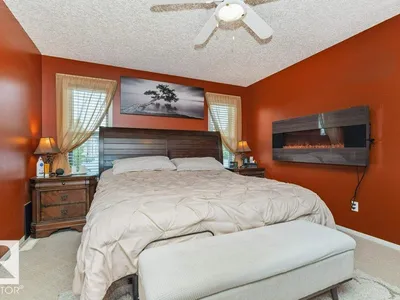
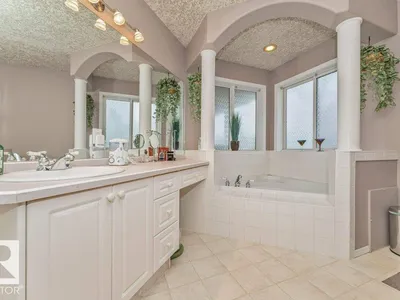
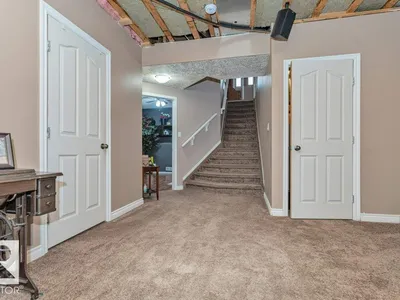
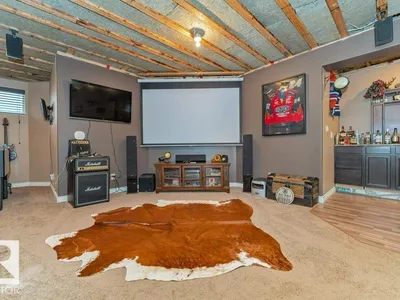
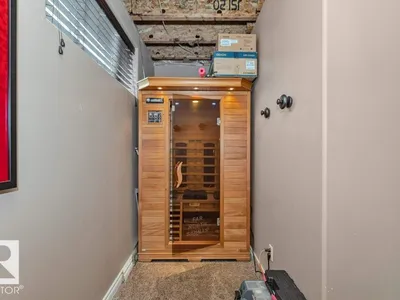
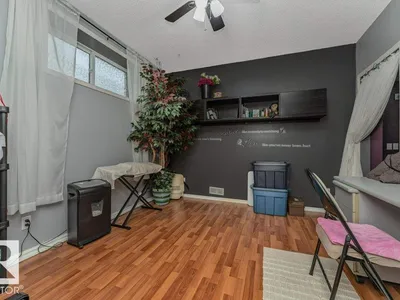
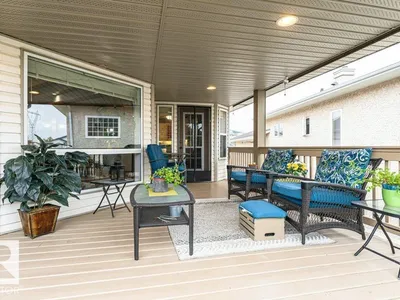
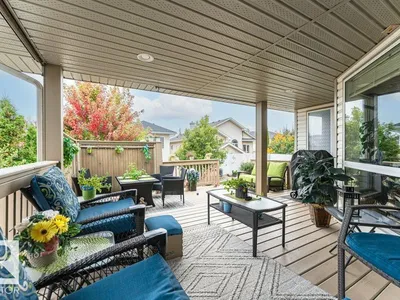
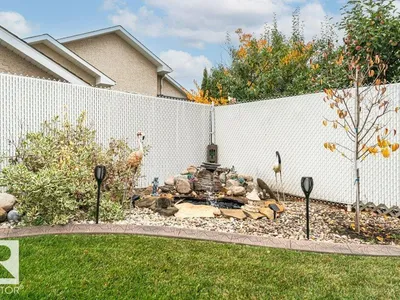
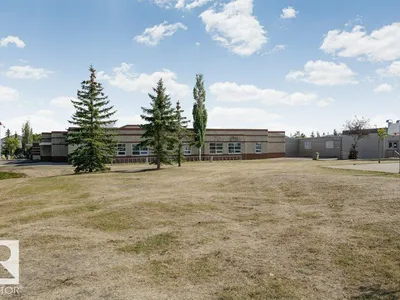
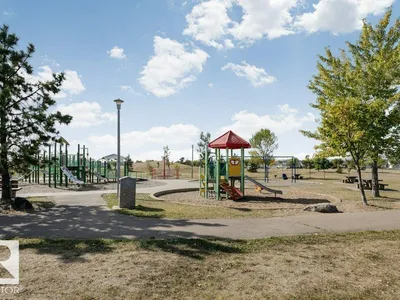
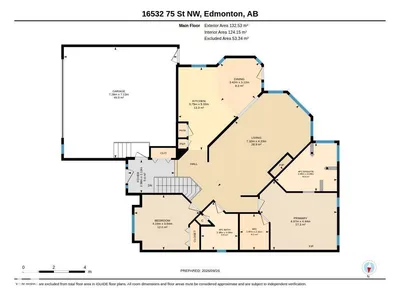
Outstanding custom built original owner 1,426 sq. ft. bungalow with some truly lovely features such as 9' ceilings, central air, chefs island kitchen, coffered ceilings, cozy gas fireplace in the living room, elegant jacuzzi ensuite in the primary bedroom and large walk-in closet. Spacious open plan w/fully developed basement, large rec room, custom wet bar, extra bedroom with walk-in closet, laundry room, 3 piece bath with luxurious steam shower and bonus dry sauna. Basement needs only a ceiling to complete it. New LED lighting throughout, refinished hardwood floors, under cabinet lighting and laundry chute. Many extras such as permanent exterior smart lights, fibre optics throughout, raised garden and flower beds, decorative concrete curbing, fabulous covered deck that is wired for sound, maintenance free chainlink privacy fencing, water features in both front and back yard. Mechanics dream oversized heated garage w/drain, hot & cold water. Excellent quiet location situated between 2 lakes.
Details
- Type
- House
- Bedrooms
- 3
- Bathrooms
- 3
- Living area
- 1,427 sq ft
- Year built
- 2001
- Neighbourhood
- Mayliewan
- Parking
- 4
- Heating
- Forced air
- Basement
- Finished, Full
Room dimensions
| Room | Level | Size |
|---|---|---|
| Living room | Main level | 7.32 × 4.33 meters |
| Kitchen | Main level | 5.33 × 3.75 meters |
| Primary Bedroom | Main level | 4.97 × 4.44 meters |
| Bedroom 2 | Main level | 4.15 × 3.54 meters |
| Bedroom 3 | Lower level | 4.44 × 3.37 meters |
| Breakfast | Main level | 3.42 × 3.12 meters |
| Recreation room | Lower level | 10.07 × 7.32 meters |
| Storage | Lower level | 2.56 × 0.83 meters |
| Laundry room | Lower level | 2.29 × 2.02 meters |
School zone
Schools this address is designated for
- Elementary
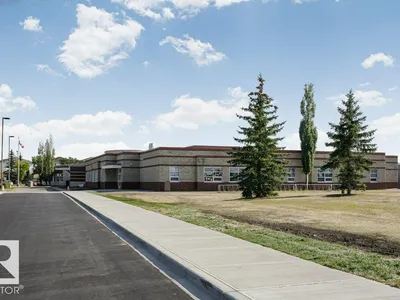
- Florence Hallock (Edmonton Public)
- Junior high
- Florence Hallock (Edmonton Public)
- High school
- M.E. LaZerte (Edmonton Public)
- Catholic
- St. John Bosco (0.4 km), Christ the King (2.3 km), Archbishop O'Leary (3.9 km)
Public designations from Edmonton Public Schools attendance areas; Catholic schools shown are the nearest, as the Catholic board publishes no boundaries. Confirm with the school before relying on it.
Listing courtesy of Carla Landry, Century 21 Leading. Data provided through the REALTOR.ca DDF® and deemed reliable but not guaranteed. Living area is as reported by the listing brokerage under the Residential Measurement Standard where it applies; verify before relying on it. View on REALTOR.ca.