
20 Clichy CL
Chérot, St. Albert, T8T2E4
$584,900
ActiveMLS® E4510909, updated Sep 30, 2026


All 6 photos


About this home
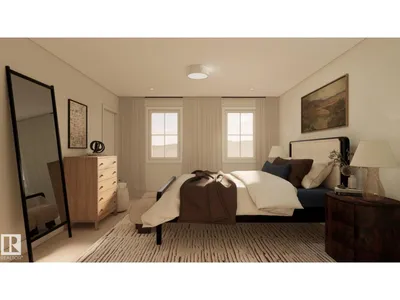
Welcome to the Sydney by Rohit - Award winning Builder, located in the beautiful Community of Cherot. This 4 bedroom, 2 storey home boasts 2208 sq ft, 2.5 baths & a double garage. Finished in one of our newest 2026 Designer Interiors, Wild North. The kitchen has a pocket desk area with shelves above, and the kitchen cabinets have an open shelf detail on the lower section, offering style and convenience. The mud room conveniently brings you straight into the walk through pantry, where groceries a breeze to unpack. There's a main floor den with double doors for the perfect home office, or separate dining room. The second floor has a large central bonus room, second floor laundry room. The oversized primary bedroom with an elegant ensuite, & walk in closet. As well the 3 other bedrooms and main bath to suit a growing family. Photos may not reflect exact home. Home is under construction, we do have others that are finished to show. Close to parks, pond, walking trails and quick access to Ray Gibbon Drive.
Details
- Type
- House
- Bedrooms
- 4
- Bathrooms
- 3
- Living area
- 2,207 sq ft
- Year built
- 2026
- Neighbourhood
- Chérot
- Heating
- Forced air
- Basement
- Unfinished, Full
Room dimensions
| Room | Level | Size |
|---|---|---|
| Living room | Main level | |
| Dining room | Main level | |
| Kitchen | Main level | |
| Den | Main level | |
| Primary Bedroom | Upper Level | |
| Bedroom 2 | Upper Level | |
| Bedroom 3 | Upper Level | |
| Bedroom 4 | Upper Level | |
| Bonus Room | Upper Level |
Listing courtesy of Wende Campbell, Blackmore Real Estate. Data provided through the REALTOR.ca DDF® and deemed reliable but not guaranteed. Living area is as reported by the listing brokerage under the Residential Measurement Standard where it applies; verify before relying on it. View on REALTOR.ca.