
508 77 ST SW
Ellerslie, Edmonton, T6X0A1
$549,900
ActiveMLS® E4510907, updated Oct 19, 2026

All 45 photos











About this home
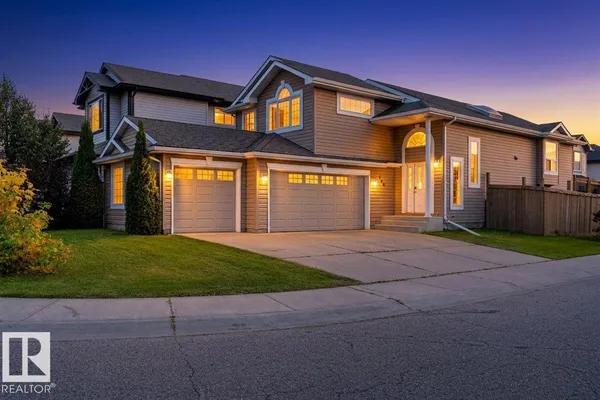
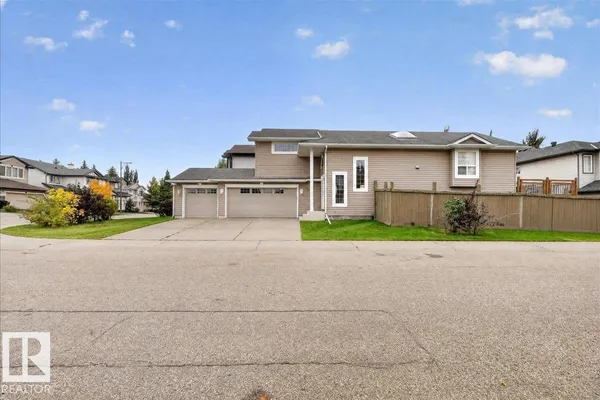
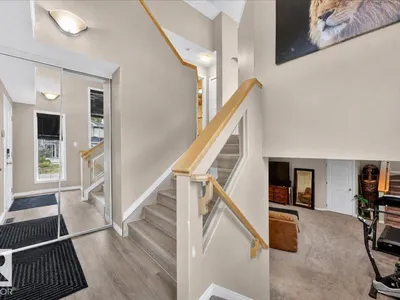
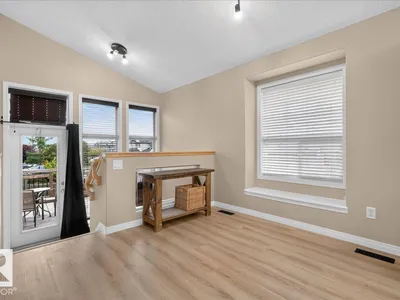
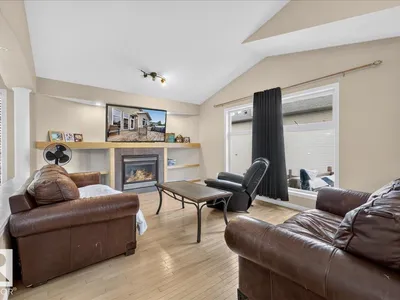
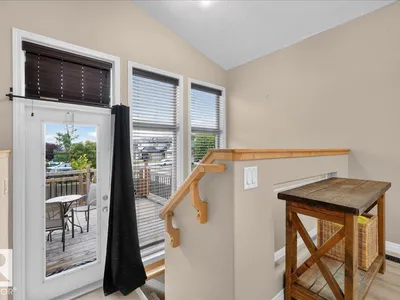
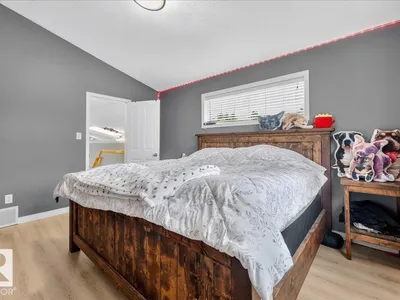
Welcome to this beautiful Ellerslie family home offering approximately 2,300+ sqft of living space on a large corner lot, ideally located on a quiet no-exit road minutes from Anthony Henday and South Common. The open-concept main floor features soaring 10-ft ceilings, abundant windows, fresh paint, new vinyl plank flooring, hardwood floors, and plenty of natural light. The spacious kitchen offers stainless steel appliances, a new fridge, new hood fan/microwave, and a skylight. With 3 bedrooms and 3 full bathrooms, including a main-floor bedroom and full bath, this home offers excellent flexibility. Upstairs, the private primary suite features a 4-piece ensuite, walk-in closet, and gas fireplace. The fully finished basement has in-floor heating. Outside, enjoy a fully fenced west-facing yard with a large cedar deck and custom railing—perfect for summer entertaining. The rare triple garage has in-floor heating connections already roughed in. A fantastic home in a great neighbourhood close to amenities!
Details
- Type
- House
- Bedrooms
- 3
- Bathrooms
- 3
- Living area
- 1,401 sq ft
- Year built
- 2007
- Neighbourhood
- Ellerslie
- Heating
- Forced air, In Floor Heating
- Basement
- Finished, Full
Room dimensions
| Room | Level | Size |
|---|---|---|
| Living room | Main level | |
| Dining room | Main level | |
| Kitchen | Main level | |
| Family room | Basement | |
| Primary Bedroom | Upper Level | |
| Bedroom 2 | Main level | |
| Bedroom 3 | Basement |
School zone
Schools this address is designated for
- Elementary
- Sakaw (Edmonton Public)
- Junior high
- Dan Knott (Edmonton Public)
- High school
- J. Percy Page (Edmonton Public)
- Catholic
- Father Michael Mireau (1.1 km), Holy Trinity (3.3 km)
Public designations from Edmonton Public Schools attendance areas; Catholic schools shown are the nearest, as the Catholic board publishes no boundaries. Confirm with the school before relying on it.
Listing courtesy of Derek Keet, One Percent Realty. Data provided through the REALTOR.ca DDF® and deemed reliable but not guaranteed. Living area is as reported by the listing brokerage under the Residential Measurement Standard where it applies; verify before relying on it. View on REALTOR.ca.