
12229 88 ST NW
Delton, Edmonton, T5B3S7
$334,900
ActiveMLS® E4510901, updated Oct 22, 2026


All 44 photos










About this home
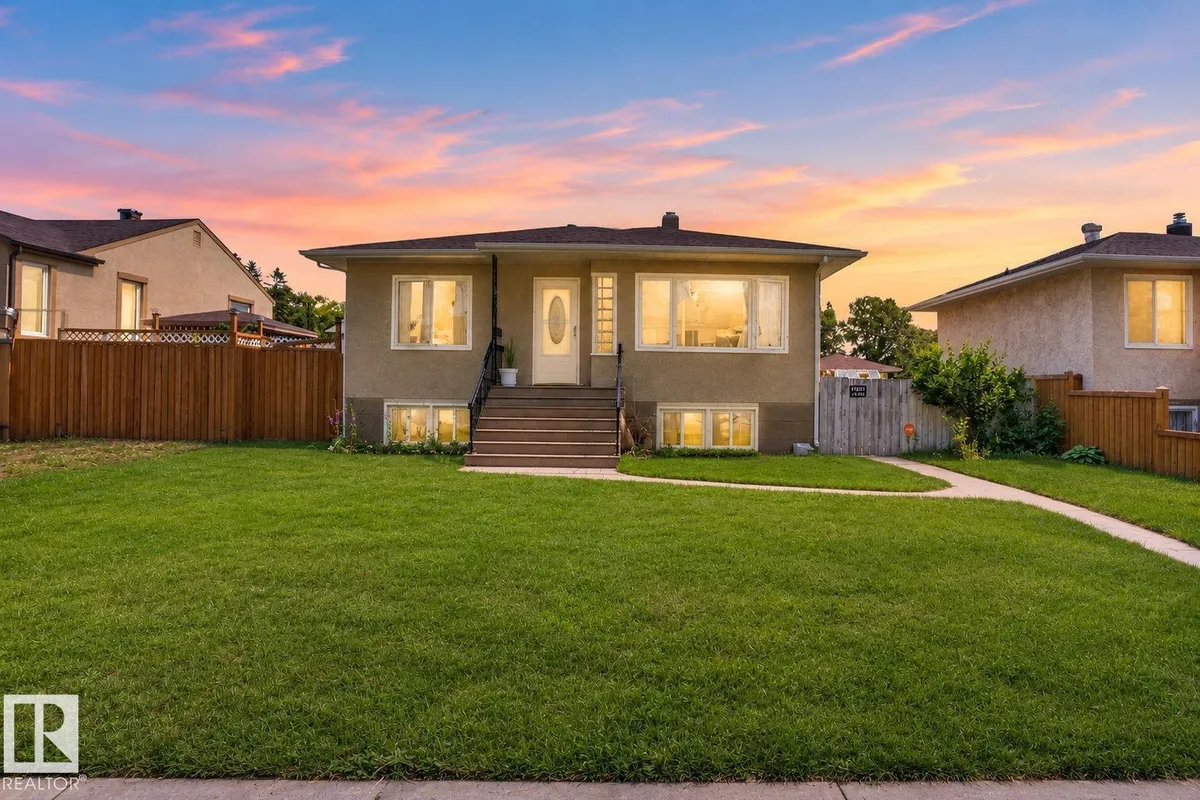
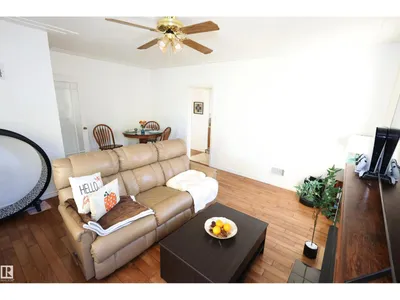
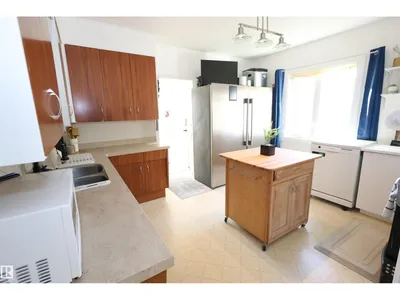
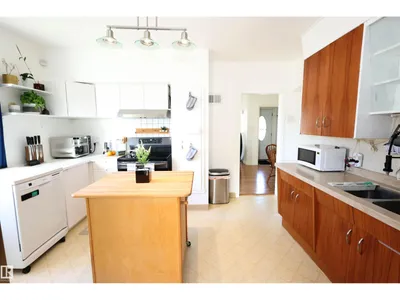
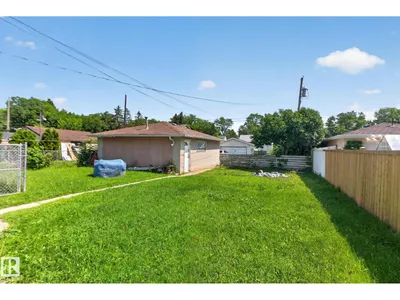
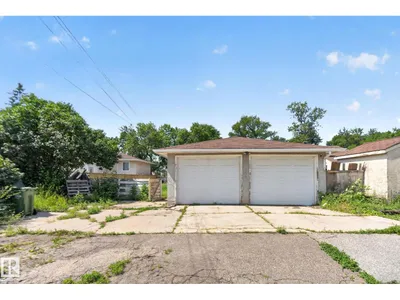
This charming raised bungalow offers 4 bedrooms and 2 bathrooms on an impressive lot in the growing neighbourhood of Delton. The bright main level features hardwood floors, a spacious living area, two generous bedrooms, a full bathroom and kitchen with a chef's fridge and freezer for family’s who love cooking! The renovated basement has a separate kitchen, bathroom and 2 bedrooms ideal for extended family, guests or tenants. Situated on an expansive 50’ x 150’ fully fenced lot, your family will love the huge backyard offering endless room for kids to play, pets to run, and hosting weekend family BBQs. Nestled on a quiet, tree-lined street, the property combines a peaceful setting with exceptional convenience, just minutes from Yellowhead Trail, NAIT, Kingsway Mall, the Royal Alexandra Hospital, downtown Edmonton, and multiple schools and playgrounds.
Details
- Type
- House
- Bedrooms
- 4
- Bathrooms
- 2
- Living area
- 916 sq ft
- Year built
- 1951
- Neighbourhood
- Delton
- Heating
- Forced air
- Basement
- Finished, Full
Room dimensions
| Room | Level | Size |
|---|---|---|
| Living room | Main level | |
| Dining room | Main level | |
| Kitchen | Main level | |
| Primary Bedroom | Main level | |
| Bedroom 2 | Main level | |
| Bedroom 3 | Basement | |
| Bedroom 4 | Basement |
School zone
Schools this address is designated for
- Junior high
- Spruce Avenue, Victoria (Edmonton Public)
- High school
- Victoria (Edmonton Public)
- Catholic
- St. Gerard (0.5 km), St. Alphonsus (1.3 km), Archbishop O'Leary (1.7 km)
Public designations from Edmonton Public Schools attendance areas; Catholic schools shown are the nearest, as the Catholic board publishes no boundaries. Confirm with the school before relying on it.
Listing courtesy of Nav Sangha, Exp Realty. Data provided through the REALTOR.ca DDF® and deemed reliable but not guaranteed. Living area is as reported by the listing brokerage under the Residential Measurement Standard where it applies; verify before relying on it. View on REALTOR.ca.