
3217 KULAY WY SW
Keswick, Edmonton, T6W2J7
$624,900
ActiveMLS® E4510896, updated Sep 29, 2026


All 75 photos























About this home
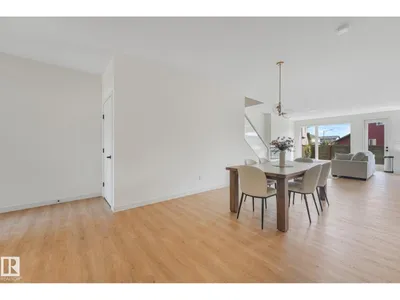
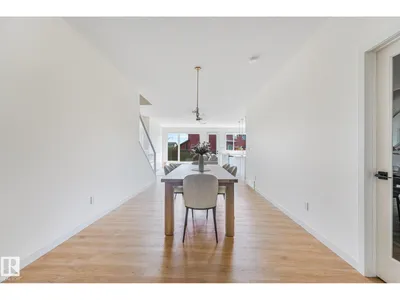
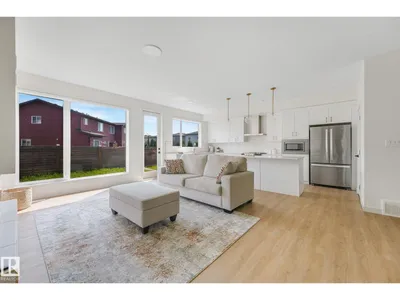
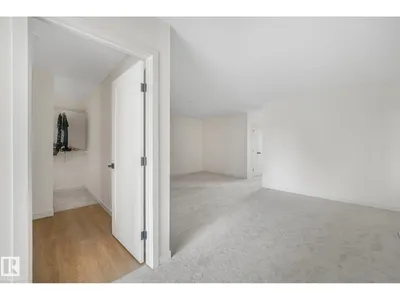
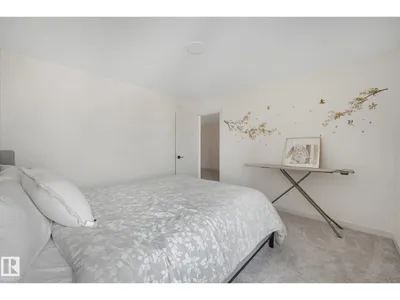
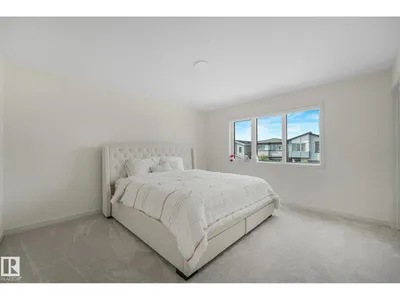
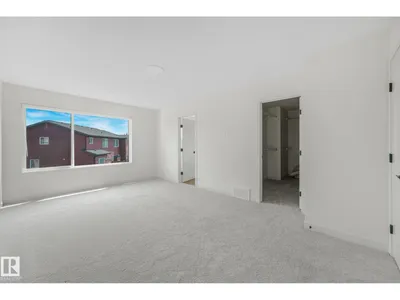
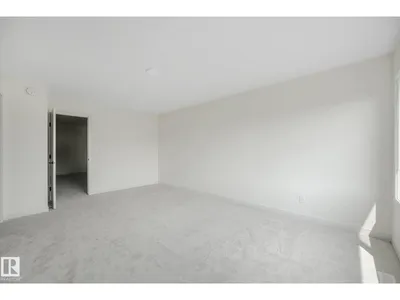
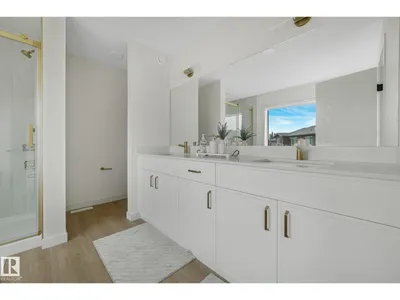
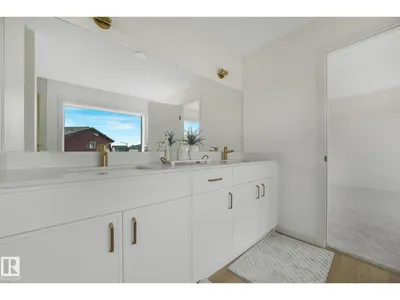
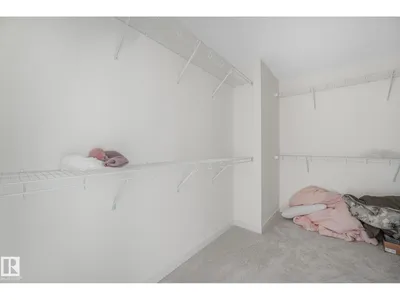
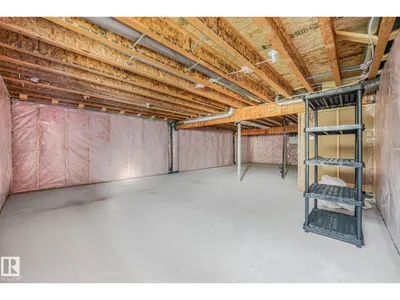
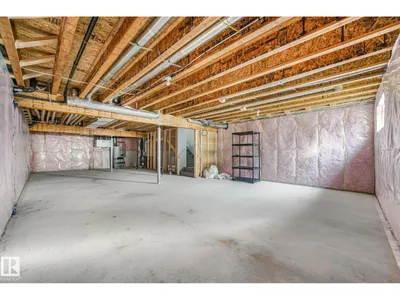
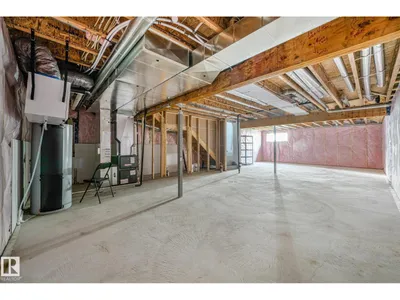
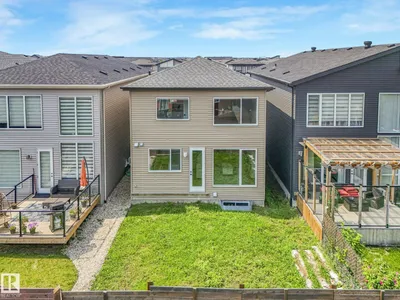
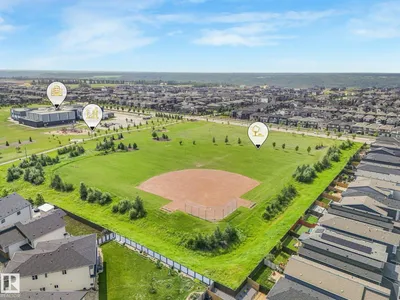
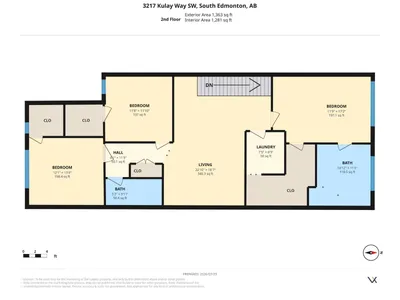
Incredible Value in SW Edmonton! Better than new! This stunning 2,600 sq.ft. home in Keswick offers 3 spacious bedrooms, a main floor office/den, 3 full bathrooms (including one on the main floor), a bonus room, and convenient upper-floor laundry—perfectly designed for modern family living. The main floor features 9’ ceilings, a bright open-concept layout, a beautiful kitchen with a walk-in pantry, and an abundance of natural light through the large windows. You’ll also appreciate the practical mudroom, separate basement entrance, and double attached garage. Located within walking distance of K–9 Joey Moss School, this is an incredible opportunity to own a home that’s truly better than new in one of SW Edmonton’s most desirable communities.
Details
- Type
- House
- Bedrooms
- 3
- Bathrooms
- 3
- Living area
- 2,620 sq ft
- Year built
- 2022
- Neighbourhood
- Keswick
- Heating
- Forced air
- Basement
- Unfinished, Full
Room dimensions
| Room | Level | Size |
|---|---|---|
| Living room | Main level | 5.25 × 4.43 meters |
| Dining room | Main level | 5.13 × 3.20 meters |
| Kitchen | Main level | 5.25 × 2.44 meters |
| Den | Main level | 3.28 × 2.44 meters |
| Primary Bedroom | Upper Level | 5.24 × 3.59 meters |
| Bedroom 2 | Upper Level | 3.61 × 3.55 meters |
| Bedroom 3 | Upper Level | 4.05 × 3.67 meters |
| Bonus Room | Upper Level | 6.98 × 5.67 meters |
| Laundry room | Upper Level | 2.26 × 2.07 meters |
School zone
Schools this address is designated for
- Elementary
- Ormsby (Edmonton Public)
- Junior high
- S. Bruce Smith (Edmonton Public)
- High school
- Jasper Place (Edmonton Public)
- Catholic
- Joan Carr (0.7 km), Father Michael McCaffery (5.5 km)
Public designations from Edmonton Public Schools attendance areas; Catholic schools shown are the nearest, as the Catholic board publishes no boundaries. Confirm with the school before relying on it.
Listing courtesy of Mark Barnes, RE/MAX Elite. Data provided through the REALTOR.ca DDF® and deemed reliable but not guaranteed. Living area is as reported by the listing brokerage under the Residential Measurement Standard where it applies; verify before relying on it. View on REALTOR.ca.