
1704 KEENE CR SW
Keswick, Edmonton, T6W3W3
$439,900
ActiveMLS® E4510895, updated Oct 22, 2026


All 64 photos






















About this home
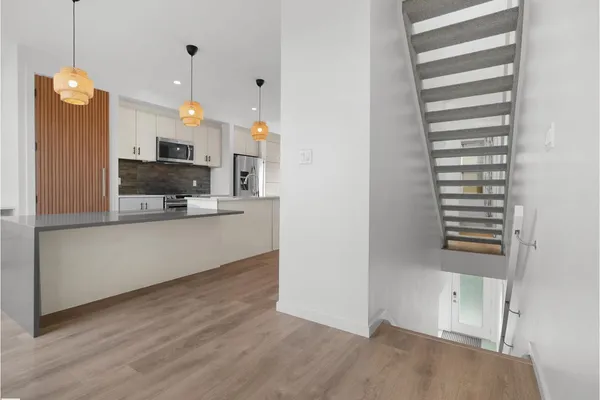
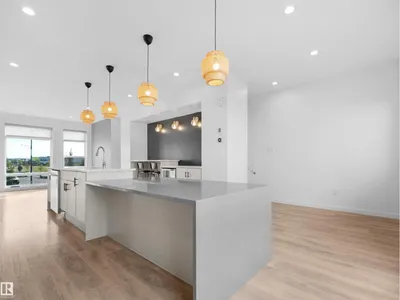
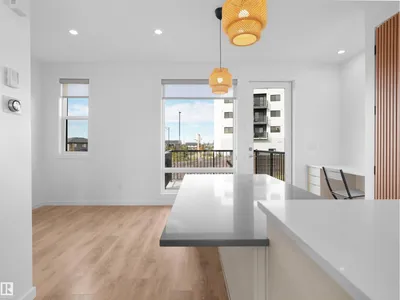
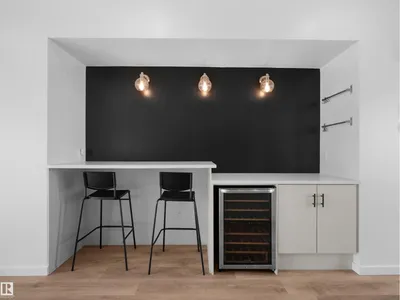
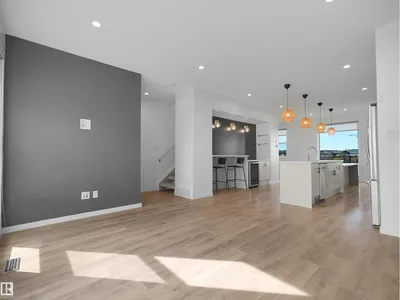
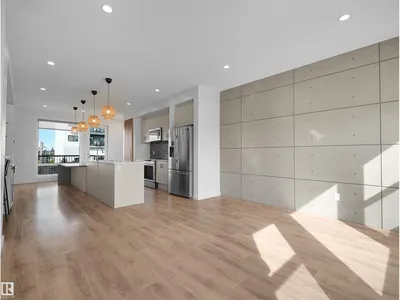
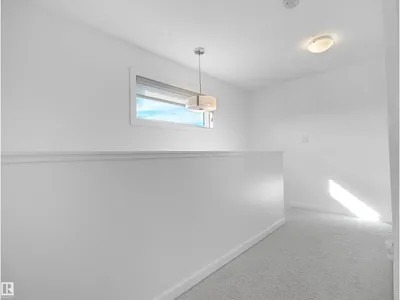
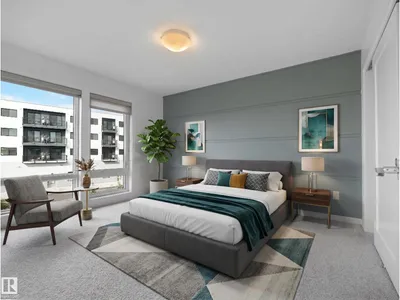
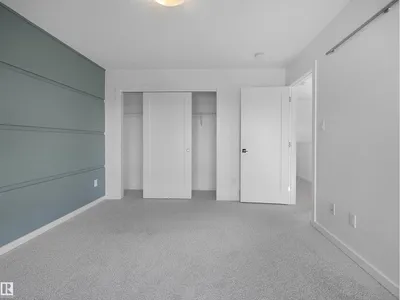
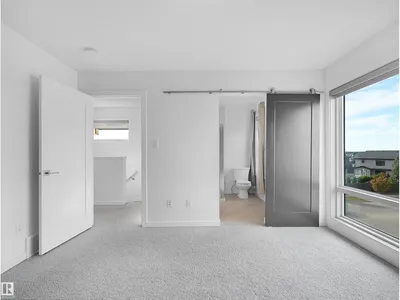
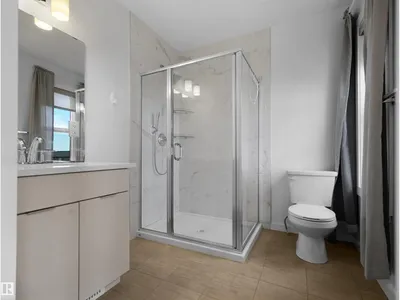
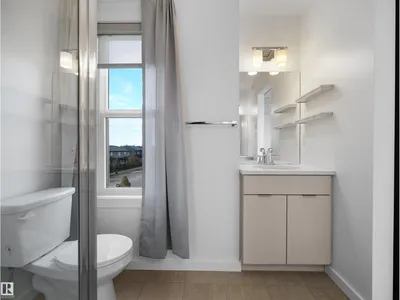
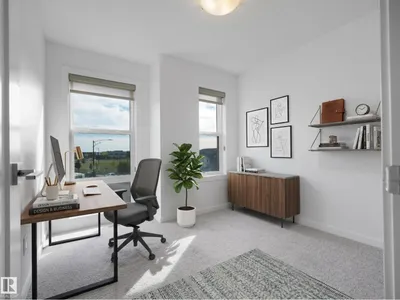
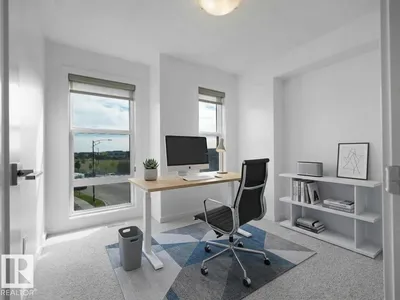
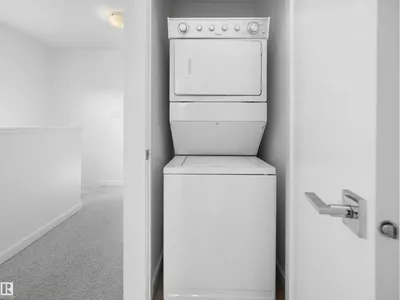
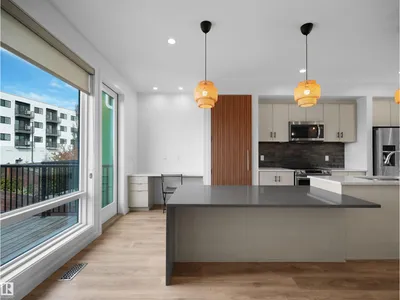
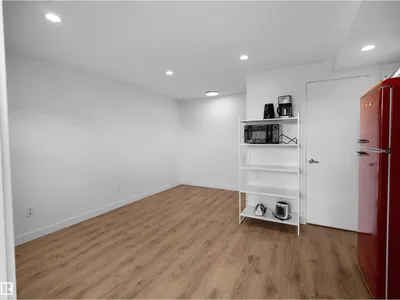
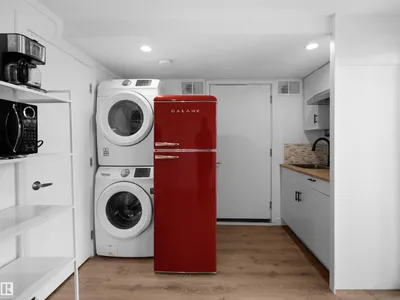
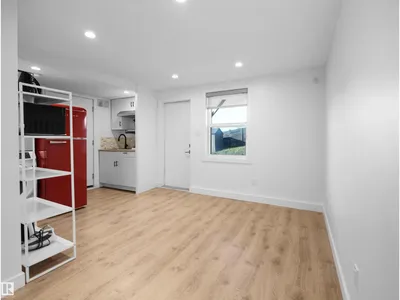
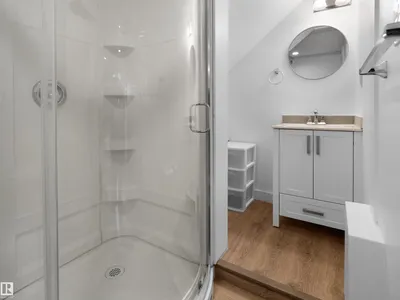
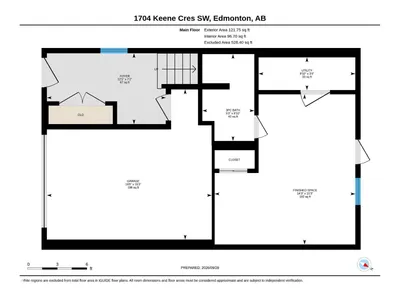
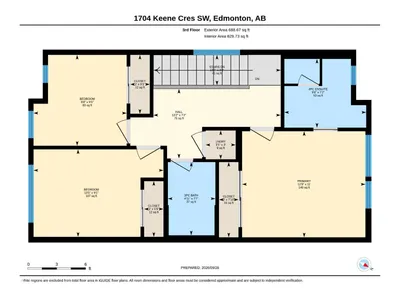
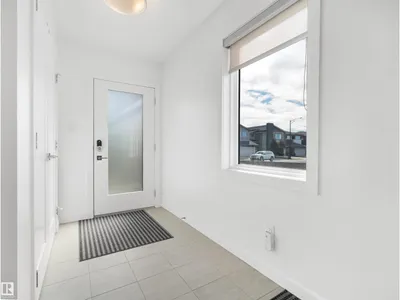
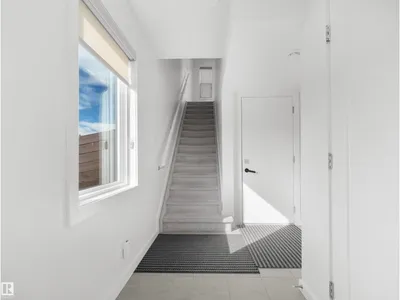
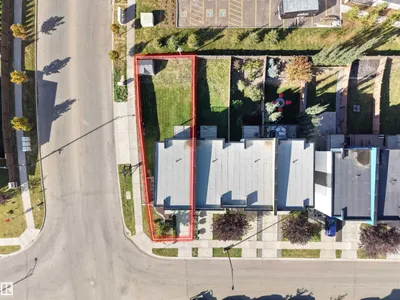
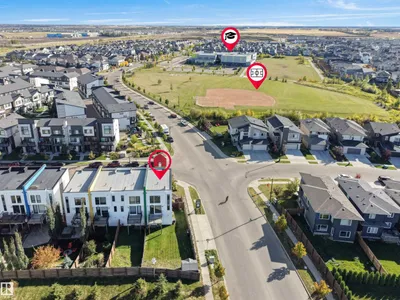
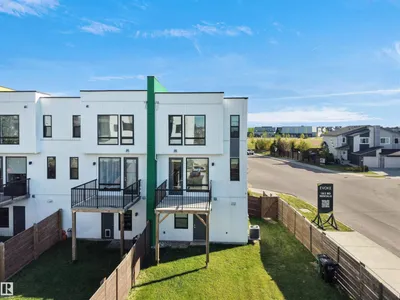
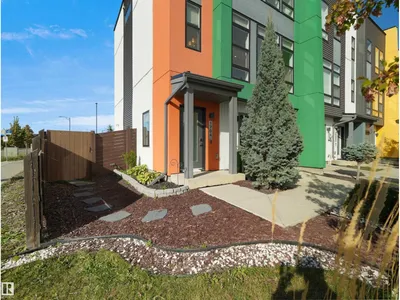
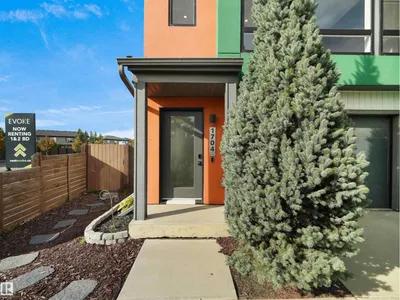
THIS FORMER SHOWHOME IN KESWICK IS LOADED WITH UPGRADES AND HAS AN INCREDIBLE FLEX ROOM AT THE BACK - PERFECT FOR A HOME OFFICE, GYM OR ILLEGAL BACHELOR SUITE! The beautifully appointed interior showcases a sophisticated open-concept layout, highlighted by a stunning chef-inspired kitchen with sleek cabinetry, quartz countertops, stainless steel appliances, a generous island, separate homework station and a coffee bar/wine/beverage station! Large windows and patio doors (to the deck that overlooks the backyard) draw in natural light and offer a wonderful connection to the surrounding views. The seamless flow between the kitchen, dining, and gorgeous living spaces creates an inviting atmosphere with an unmistakable sense of style. Upstairs are three spacious bedrooms, 2 full bathrooms and laundry! Enjoy the spacious front entry, central A/C in a home that feels intentional, beautifully modern and exceptional. This is living at its finest—stylish, spacious, and steps away from parks, schools and amenities.
Details
- Type
- Row / Townhouse
- Bedrooms
- 3
- Bathrooms
- 4
- Living area
- 1,474 sq ft
- Year built
- 2017
- Neighbourhood
- Keswick
- Parking
- 2
- Heating
- Forced air
- Basement
- None
Room dimensions
| Room | Level | Size |
|---|---|---|
| Living room | Above | 4.18 × 3.83 meters |
| Dining room | Above | 4.02 × 2.73 meters |
| Kitchen | Above | 4.46 × 3.47 meters |
| Primary Bedroom | Upper Level | 3.89 × 3.35 meters |
| Bedroom 2 | Upper Level | 4.10 × 2.76 meters |
| Bedroom 3 | Upper Level | 2.94 × 2.87 meters |
School zone
Schools this address is designated for
- Elementary
- Ormsby (Edmonton Public)
- Junior high
- S. Bruce Smith (Edmonton Public)
- High school
- Jasper Place (Edmonton Public)
- Catholic
- Joan Carr (0.3 km), Father Michael McCaffery (4.9 km)
Public designations from Edmonton Public Schools attendance areas; Catholic schools shown are the nearest, as the Catholic board publishes no boundaries. Confirm with the school before relying on it.
Listing courtesy of Patrick Fields, Real Broker. Data provided through the REALTOR.ca DDF® and deemed reliable but not guaranteed. Living area is as reported by the listing brokerage under the Residential Measurement Standard where it applies; verify before relying on it. View on REALTOR.ca.