
#226 10511 42 AV NW
Rideau Park (Edmonton), Edmonton, T6J7G8
$238,000
ActiveMLS® E4510889, updated Oct 15, 2026

All 20 photos






About this home
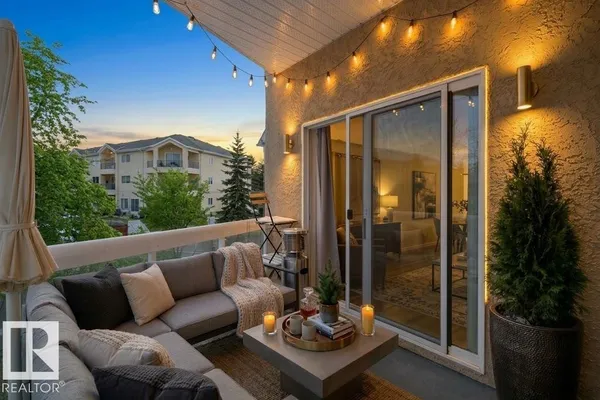
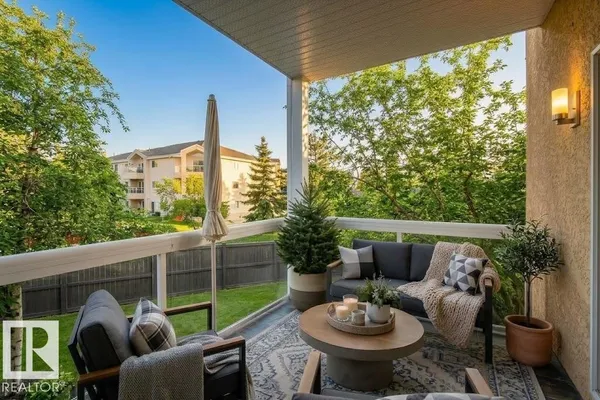
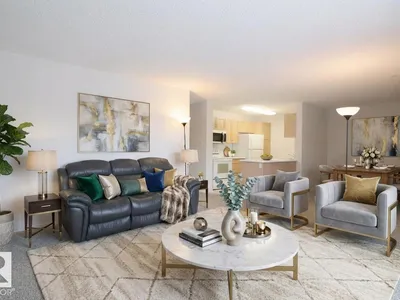
The ULTIMATE EXECUTIVE ANCHOR NEAR Calgary Trail. LOCATION, SCALE & SOPHISTICATION. This massive 1369 sq ft (including balcony) CORNER UNIT is a masterclass in urban layout. Offering 3 FULL BEDROOMS to accommodate a Home Office and a Guest wing, it features a sprawling floorplan that flows effortlessly from a chef kitchen to a dining area built for a large scale entertaining. Sun-drenched from dual-aspect windows, this unit overlooks a private wooded perimeter rather than a parking lot. WITH UNDERGROUND TITLED PARKING, STORAGE, AN ON-SITE GYM, PARTY/SOCIAL ROOM, with a CONCIERGE ELEVATOR. An instant access to Whitemud; it is the perfect strategic base for the modern professional, close to GOLF COURSE. PRIVACY IS THE NEW LUXURY---SEE WHY LEARN THIS IS THE COMPLEX'S PREMIER UNIT.
Details
- Type
- Apartment
- Bedrooms
- 3
- Bathrooms
- 2
- Living area
- 1,276 sq ft
- Year built
- 1998
- Neighbourhood
- Rideau Park (Edmonton)
- Heating
- Baseboard heaters
- Basement
- None
- Condo fee
- $824 Monthly
Room dimensions
| Room | Level | Size |
|---|---|---|
| Living room | Main level | 4.16 × 4.05 meters |
| Dining room | Main level | 3.06 × 2.50 meters |
| Kitchen | Main level | 3.05 × 2.45 meters |
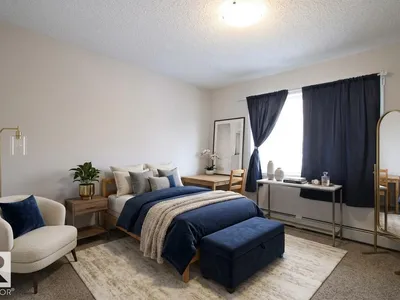
| Primary Bedroom | Main level | 3.40 × 4.00 meters |
| Bedroom 2 | Main level | 3.20 × 3.00 meters |
| Bedroom 3 | Main level | 3.20 × 3.20 meters |
| Laundry room | Main level | 2.40 × 2.40 meters |
School zone
Schools this address is designated for
- Elementary
- Rideau Park (Edmonton Public)
- Junior high
- D. S. MacKenzie (Edmonton Public)
- High school
- Harry Ainlay (Edmonton Public)
- Catholic
- St. Augustine (0.5 km), Louis St. Laurent (1.3 km)
Public designations from Edmonton Public Schools attendance areas; Catholic schools shown are the nearest, as the Catholic board publishes no boundaries. Confirm with the school before relying on it.
Listing courtesy of Rachel Gubaton, MaxWell Polaris. Data provided through the REALTOR.ca DDF® and deemed reliable but not guaranteed. Living area is as reported by the listing brokerage under the Residential Measurement Standard where it applies; verify before relying on it. View on REALTOR.ca.