
#12A 10050 118 ST NW
Wîhkwêntôwin, Edmonton, T5K2M8
$465,000
ActiveMLS® E4510885, updated Oct 20, 2026


All 51 photos





















About this home
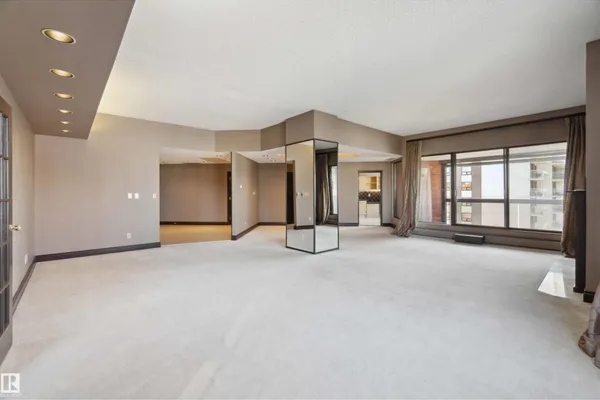
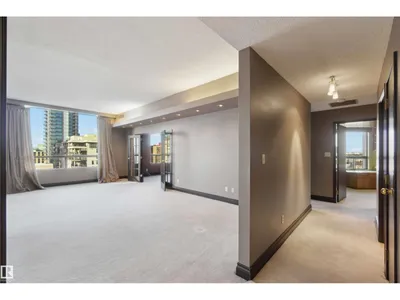
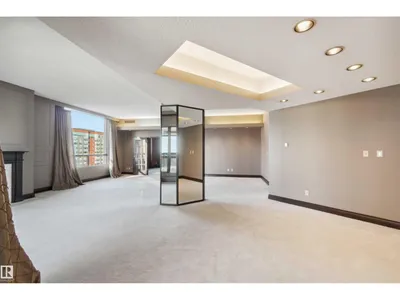
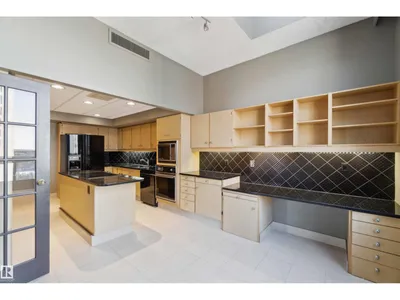
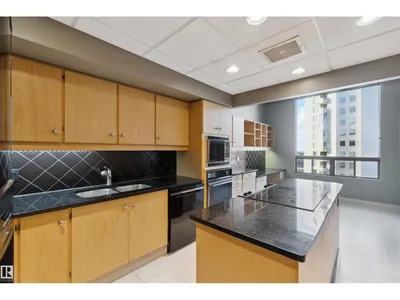
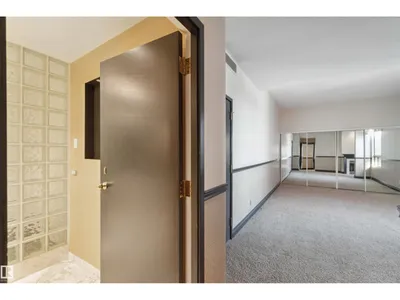
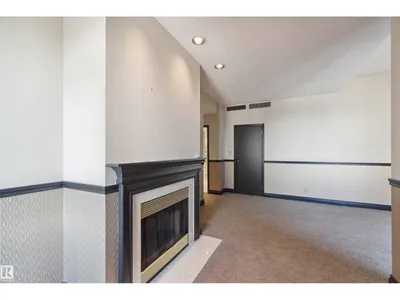
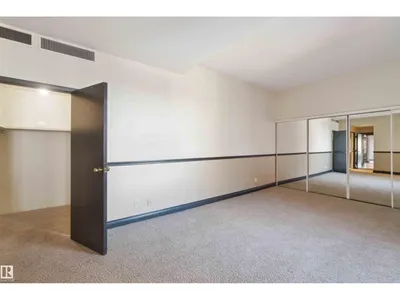
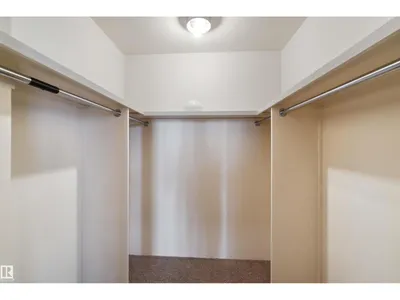
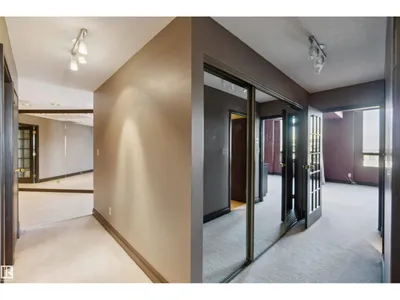
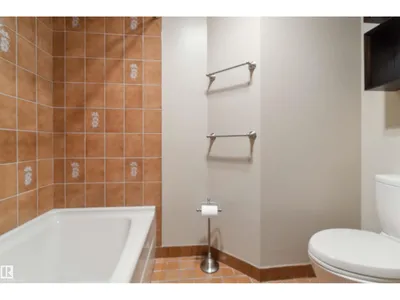
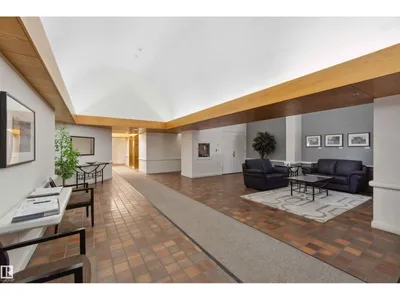
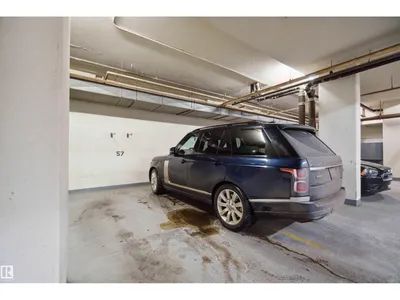
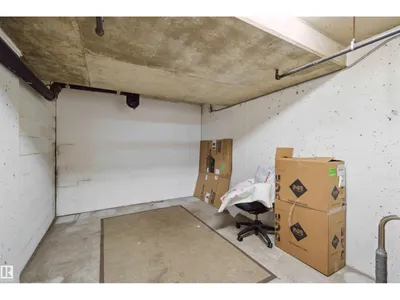
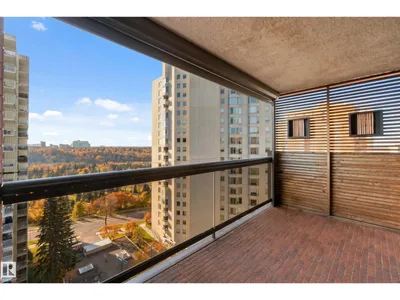
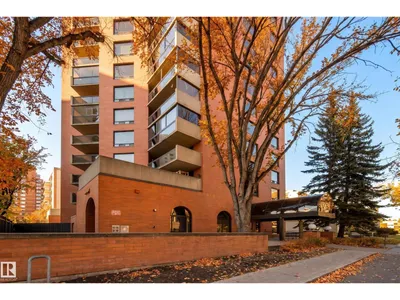
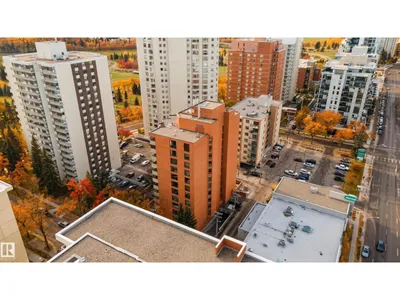
ESTATE SALE! Did you just Check into the Fairmont?! Huge potential in this top-floor penthouse offers breathtaking river valley views from every angle. Spanning 2326sqft, soaring windows flood the space with natural light, with exposures to the south, west & north. The kitchen features an island & black granite countertops with a breakfast nook, ideal for morning coffee with a view. The open layout boasts 10-ft ceilings & a cozy wood-burning fireplace in the living room, leading to a versatile flex room that converts to a 3rd bedroom. The expansive primary offers a seating area, luxurious ensuite with steam shower & ample closet space. An additional bedroom with built-in closet/desk & wall bed, a 4pc main bath & a powder room complete the unit. With two titled underground parking stalls, AND STORAGE GARAGE! Located in the heart of downtown, just half a block from the River Valley, this penthouse offers the epitome of urban living combined with serene natural surroundings. All this home needs is YOU!
Details
- Type
- Apartment
- Bedrooms
- 2
- Bathrooms
- 3
- Living area
- 2,327 sq ft
- Year built
- 1981
- Neighbourhood
- Wîhkwêntôwin
- Parking
- 2
- Heating
- Hot water radiator heat
- Basement
- None
- Condo fee
- $1,516 Monthly
Room dimensions
| Room | Level | Size |
|---|---|---|
| Living room | Main level | |
| Dining room | Main level | |
| Kitchen | Main level | |
| Den | Main level | |
| Primary Bedroom | Main level | |
| Bedroom 2 | Main level |
School zone
Schools this address is designated for
- Junior high
- Oliver, Westminster, Victoria (Edmonton Public)
- High school
- Victoria (Edmonton Public)
- Catholic
- Holy Child (1.1 km), St. Catherine (2.0 km), St. Joseph (1.8 km)
Public designations from Edmonton Public Schools attendance areas; Catholic schools shown are the nearest, as the Catholic board publishes no boundaries. Confirm with the school before relying on it.
Listing courtesy of David St. Jean, Exp Realty. Data provided through the REALTOR.ca DDF® and deemed reliable but not guaranteed. Living area is as reported by the listing brokerage under the Residential Measurement Standard where it applies; verify before relying on it. View on REALTOR.ca.