
#163 10520 120 ST NW
Queen Mary Park, Edmonton, T5H4L9
$159,999
ActiveMLS® E4510881, updated Oct 15, 2026


All 33 photos







About this home
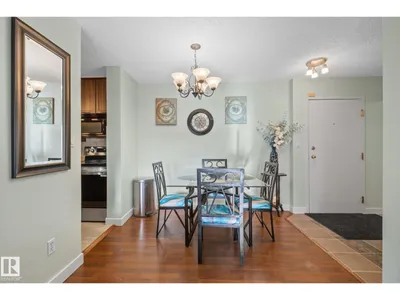
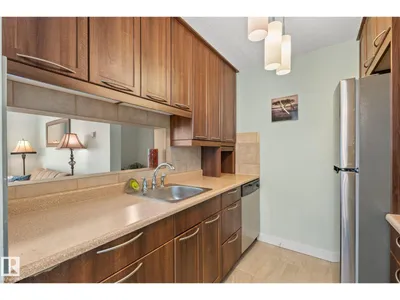
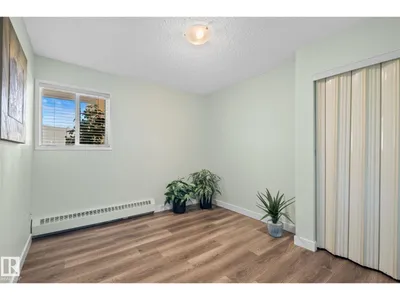
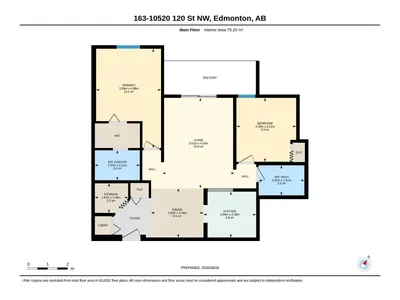
Discover downtown living at The Pointe Uptown, Building III! This beautifully renovated 2-bedroom, 2-bathroom condo offers a practical layout, private patio, and central location—ideal for first-time buyers, students, or investors. The bright living space features a functional kitchen with brand-new stainless steel appliances, including a refrigerator and electric stove, plus ample cupboard space. New flooring and fresh professional paint creating a clean, modern feel. The spacious primary bedroom includes a walk-through closet and updated 4-piece ensuite bathroom. The second bedroom offers additional space beside the second updated 4-piece bathroom. Enjoy in-suite laundry, extra storage, and a powered outdoor parking stall near the entrance. Minutes from Grant MacEwan University, NAIT, U of A, downtown, transit, shops, restaurants, Manchester Square, and The Brewery District. A well-appointed home offering comfort and central-city living. Seller is offering 2 MONTHS of paid condo fees for the new owner!
Details
- Type
- Apartment
- Bedrooms
- 2
- Bathrooms
- 2
- Living area
- 809 sq ft
- Year built
- 1994
- Neighbourhood
- Queen Mary Park
- Heating
- Hot water radiator heat, Baseboard heaters
- Basement
- None
- Condo fee
- $407 Monthly
Room dimensions
| Room | Level | Size |
|---|---|---|
| Living room | Main level | 3.61 × 4.54 meters |
| Dining room | Main level | 2.63 × 2.46 meters |
| Kitchen | Main level | 2.64 × 2.30 meters |
| Primary Bedroom | Main level | 3.26 × 4.98 meters |
| Bedroom 2 | Main level | 3.00 × 3.21 meters |
| Storage | Main level | 1.67 × 1.49 meters |
School zone
Schools this address is designated for
- Junior high
- Oliver, Westminster, Victoria (Edmonton Public)
- High school
- Victoria (Edmonton Public)
- Catholic
- St. Catherine (1.5 km), St. Joseph (1.4 km)
Public designations from Edmonton Public Schools attendance areas; Catholic schools shown are the nearest, as the Catholic board publishes no boundaries. Confirm with the school before relying on it.
Listing courtesy of Daniella Brent, Century 21 Masters. Data provided through the REALTOR.ca DDF® and deemed reliable but not guaranteed. Living area is as reported by the listing brokerage under the Residential Measurement Standard where it applies; verify before relying on it. View on REALTOR.ca.