
14606 95 AV NW
Crestwood, Edmonton, T5N0B3
$1,490,000
ActiveMLS® E4510877, updated Oct 22, 2026

All 64 photos













About this home
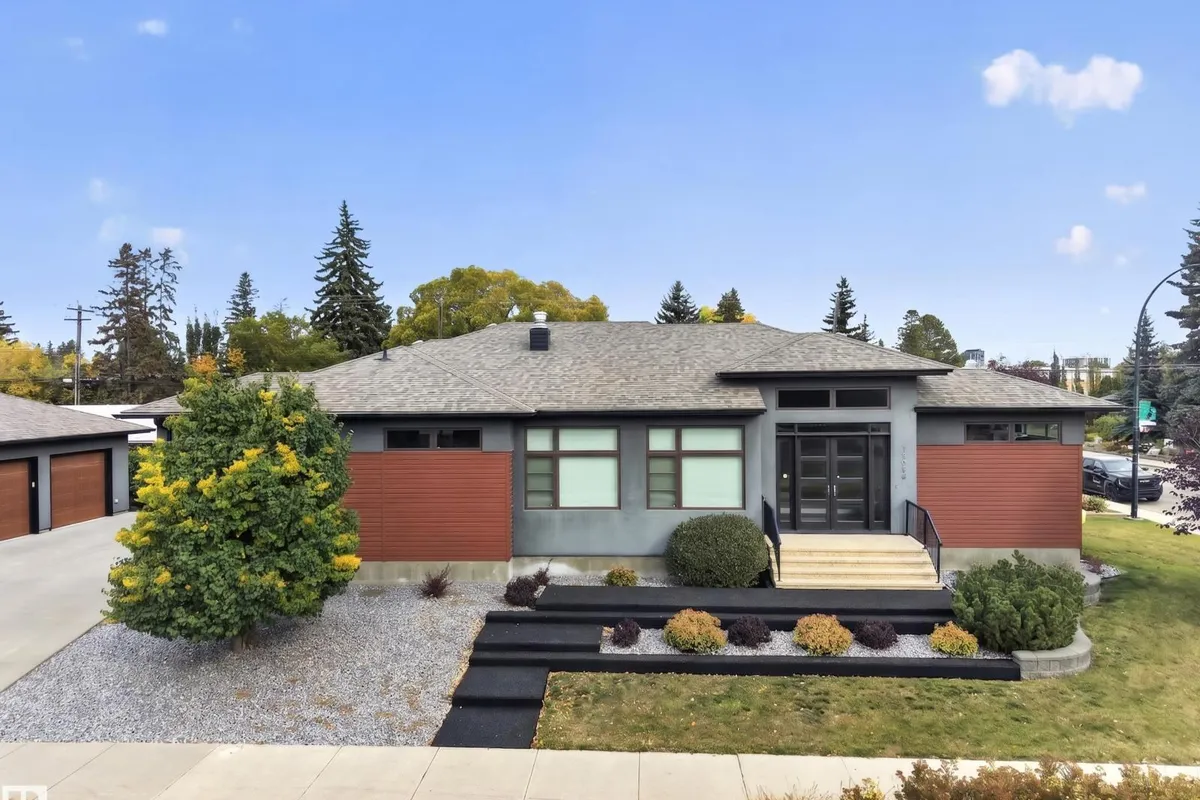
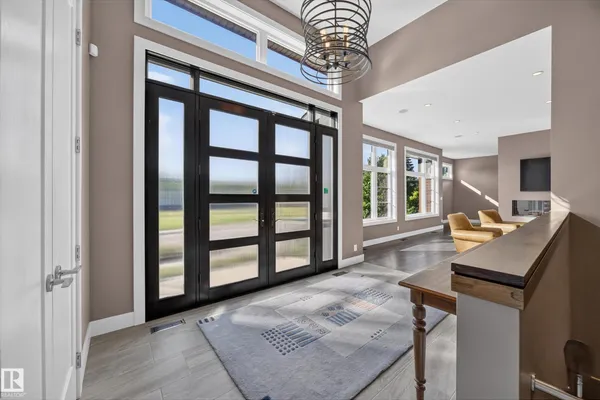
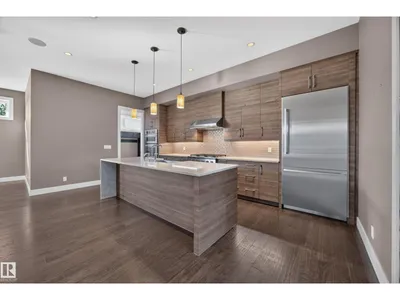
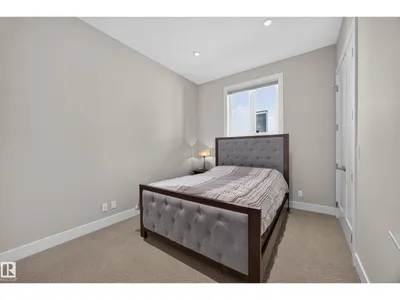
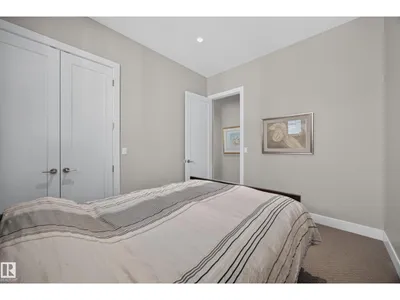
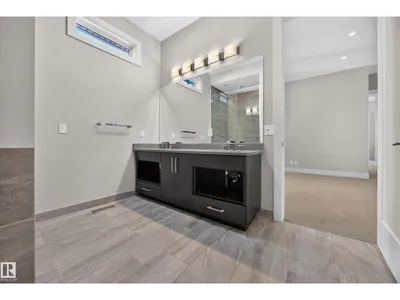
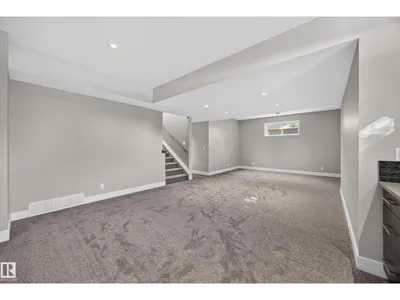
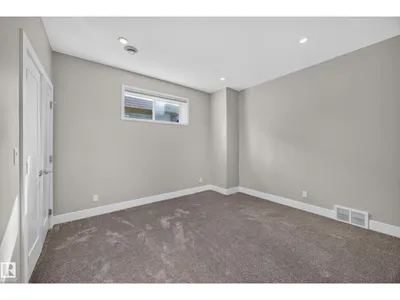
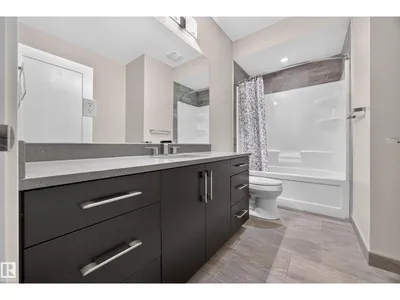
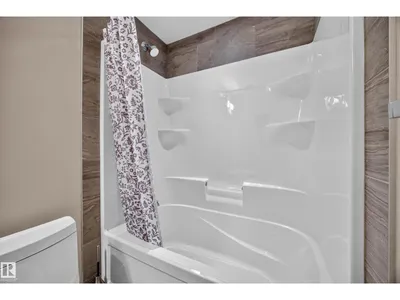
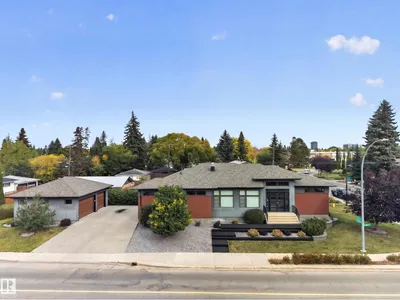
RARE 2300+ sq ft BUNGALOW in Crestwood! Built in 2014 this home offers an insulated triple car garage, 3 Bed + DEN on the main floor with a fourth bedroom in the basement. But it's not just about the space with this house - 10 FT ceilings on the main floor, complimented by massive windows, a truly grand entrance with a 14 ft vaulted ceiling, and a custom front entryway door, BARRIER FREE SHOWER in the primary bathroom, and a fantastic kitchen + pantry with tons of storage conveniently located next to your side door, only a few steps away from your back entrance. Other great features include a basement bar, quiet back deck off the kitchen, landscaped front yard with a mature apple tree, well kept stucco and metal siding, a speaker system throughout the main floor living room + kitchen and a large double sided gas fireplace. Located close to downtown with easy access to the Whitemud, and the many amenities along142nd street, this could be the ONE!
Details
- Type
- House
- Bedrooms
- 4
- Bathrooms
- 4
- Living area
- 2,368 sq ft
- Year built
- 2014
- Neighbourhood
- Crestwood
- Heating
- Forced air
- Basement
- Partially finished, Full
Room dimensions
| Room | Level | Size |
|---|---|---|
| Primary Bedroom | Main level | 4.71 × 4.58 meters |
| Bedroom 2 | Main level | 3.61 × 3.00 meters |
| Bedroom 3 | Main level | 4.12 × 3.30 meters |
| Bedroom 4 | Basement |
School zone
Schools this address is designated for
- Elementary
- Crestwood (Edmonton Public)
- Junior high
- Crestwood (Edmonton Public)
- High school
- Ross Sheppard (Edmonton Public)
- Catholic
- St. Paul (0.2 km), St. Rose (1.2 km), St. Francis Xavier (2.0 km)
Public designations from Edmonton Public Schools attendance areas; Catholic schools shown are the nearest, as the Catholic board publishes no boundaries. Confirm with the school before relying on it.
Listing courtesy of Logan Patterson, Logic Realty. Data provided through the REALTOR.ca DDF® and deemed reliable but not guaranteed. Living area is as reported by the listing brokerage under the Residential Measurement Standard where it applies; verify before relying on it. View on REALTOR.ca.