
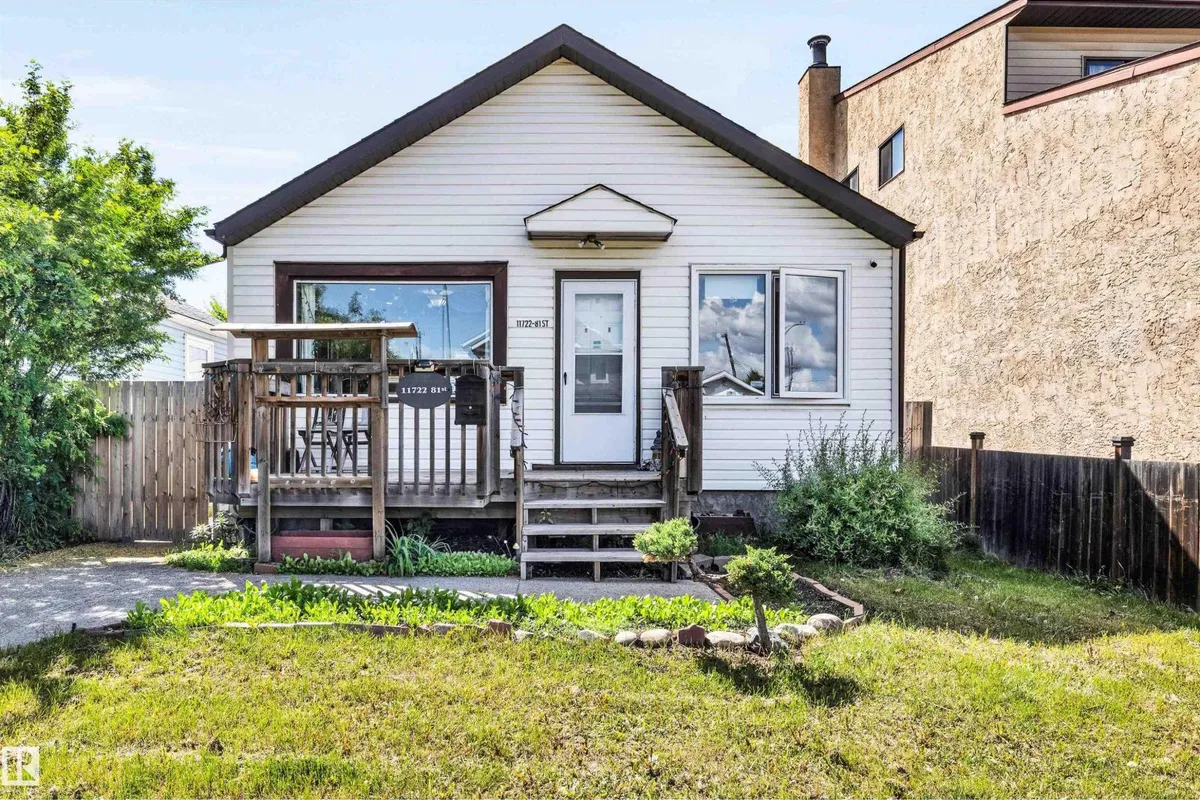
11722 81 ST NW
Parkdale (Edmonton), Edmonton, T5B2S4
$328,000
ActiveMLS® E4510874, updated Sep 29, 2026


All 32 photos


About this home
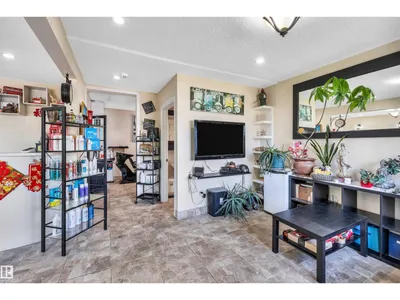
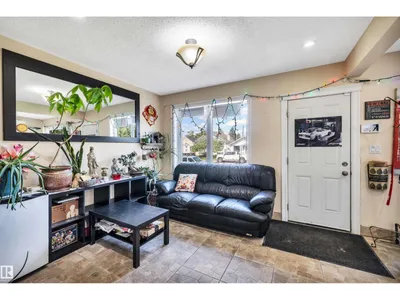
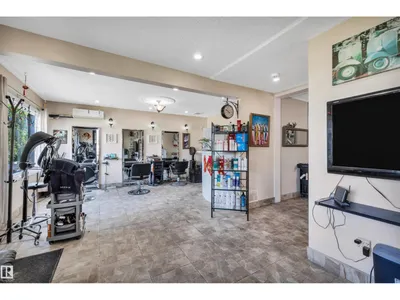
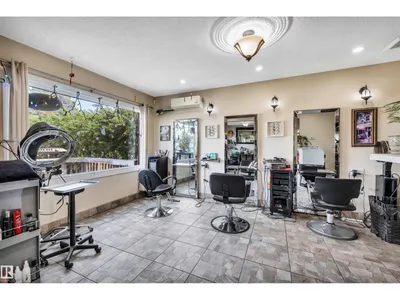
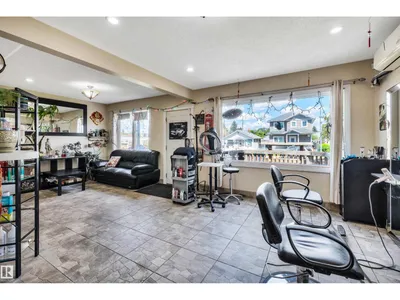
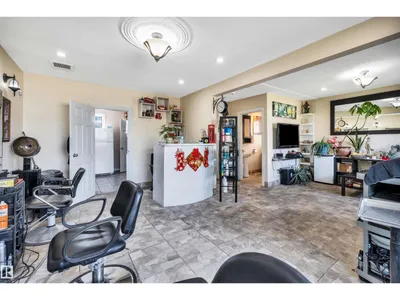
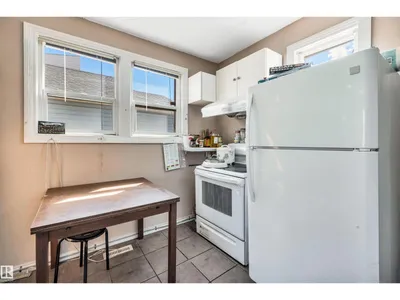
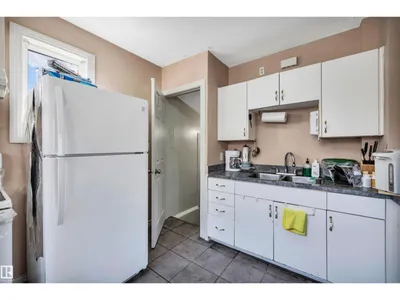
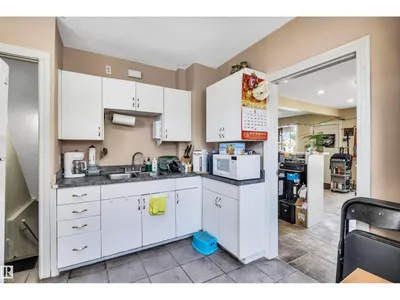
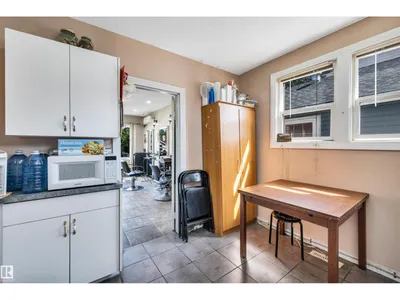
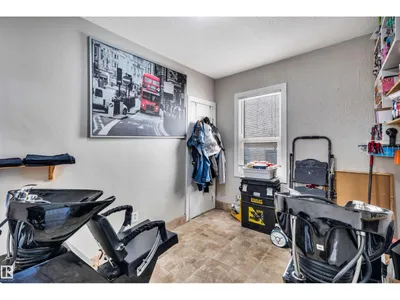
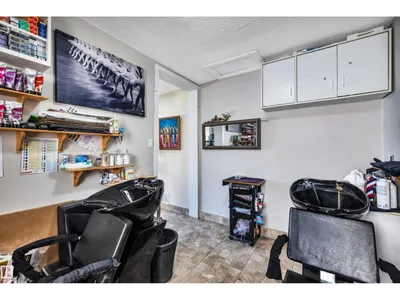
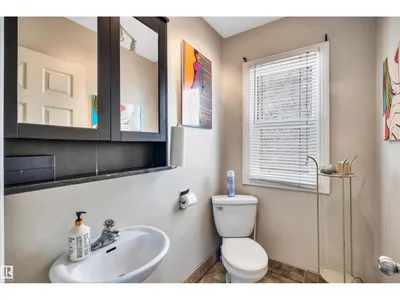
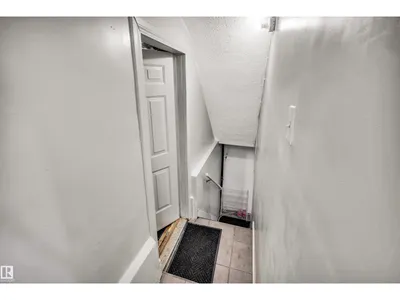
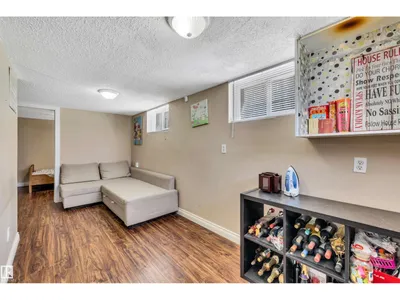
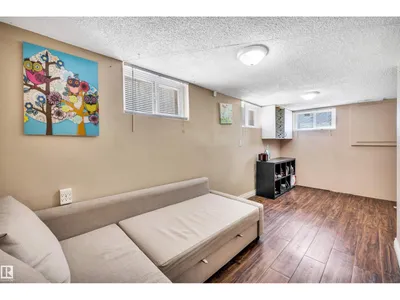
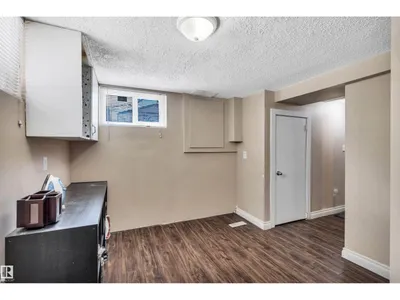
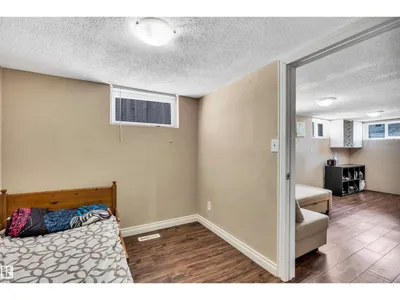
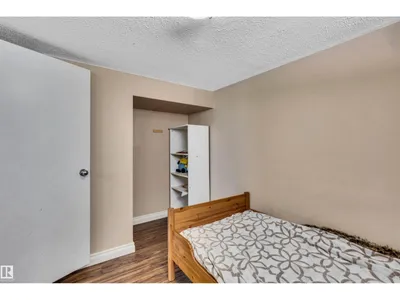
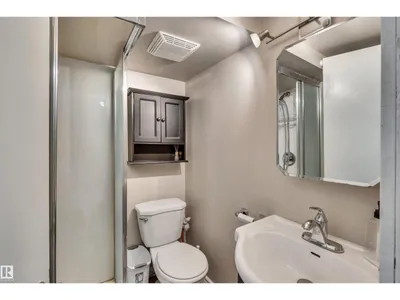
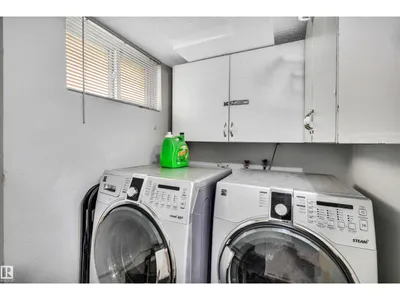
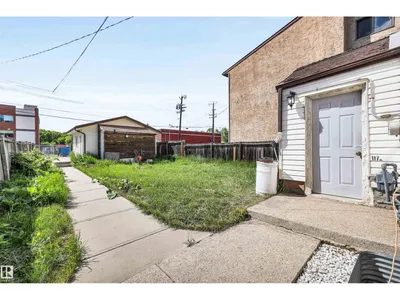
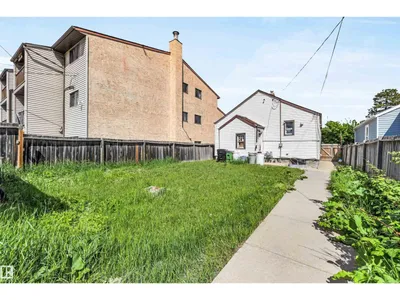
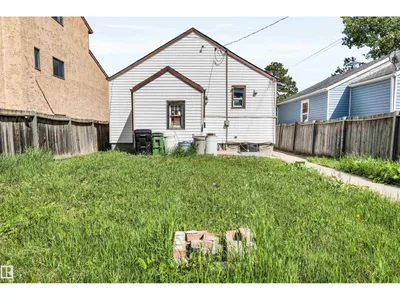
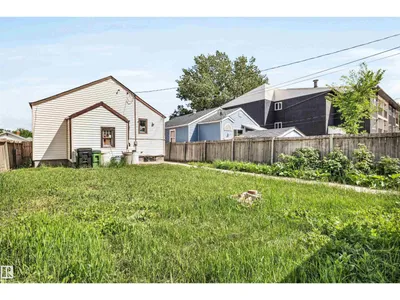
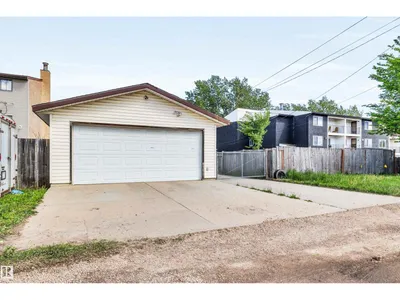
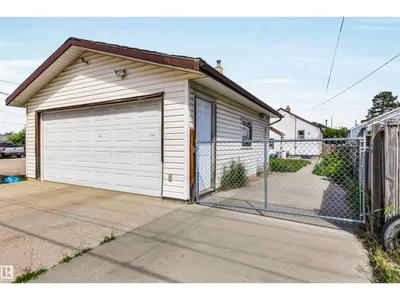
Diamond in the rough! A dream comes true to Work and Reside at the same place. A well developed home based salon with fixtures for sale. While entering this well run salon with air conditioning, water softener unit, 3 haircut stations, 2 shampoo chairs, 1 hair dryer will also be included. Spacious Living room with salon, flex room (can be a bedroom), half bath and a kitchen on main floor. Separated entrance to the fully finished basement with potential for a second kitchen, has 2 good sized bedrooms, large living room, a full bathroom, and laundry area. Completed with a large yard, storage shed, HEATED double detached garage with large parking pad that is also suitable for RV parking. Close to school, parks, shopping, minutes from Coliseum Station, REXALL Place and Wayne Gretzky Drive . You have to see it and love it. Don't miss out on this opportunities to own your work place and home!
Details
- Type
- House
- Bedrooms
- 3
- Bathrooms
- 2
- Living area
- 694 sq ft
- Year built
- 1944
- Neighbourhood
- Parkdale (Edmonton)
- Heating
- Forced air
- Basement
- Finished, Full
Room dimensions
| Room | Level | Size |
|---|---|---|
| Living room | Main level | 4.86 × 3.52 meters |
| Dining room | Main level | 5.23 × 3.48 meters |
| Kitchen | Main level | 2.95 × 3.49 meters |
| Primary Bedroom | Main level | 2.44 × 3.54 meters |
| Bedroom 2 | Basement | 2.40 × 2.74 meters |
| Bedroom 3 | Basement | 2.99 × 3.16 meters |
| Recreation room | Basement | 5.49 × 2.96 meters |
School zone
Schools this address is designated for
- Elementary
- Delton (Edmonton Public)
- Junior high
- Spruce Avenue (Edmonton Public)
- High school
- Eastglen (Edmonton Public)
- Catholic
- St. Alphonsus (0.2 km), Archbishop O'Leary (2.7 km)
Public designations from Edmonton Public Schools attendance areas; Catholic schools shown are the nearest, as the Catholic board publishes no boundaries. Confirm with the school before relying on it.
Listing courtesy of Mary Mok, RE/MAX Real Estate. Data provided through the REALTOR.ca DDF® and deemed reliable but not guaranteed. Living area is as reported by the listing brokerage under the Residential Measurement Standard where it applies; verify before relying on it. View on REALTOR.ca.