
17523 56 ST NW
McConachie Area, Edmonton, T5Y0T6
$650,000
ActiveMLS® E4510870, updated Sep 29, 2026


All 56 photos




















About this home
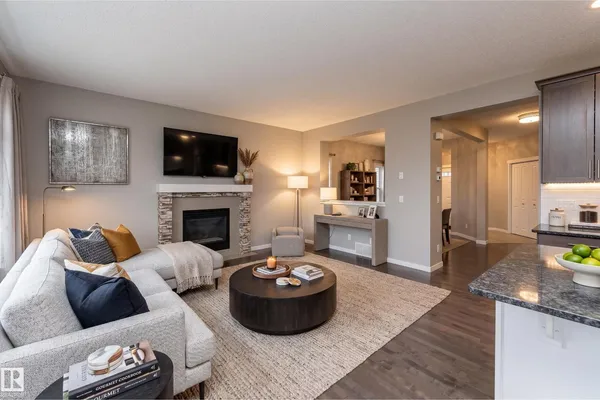
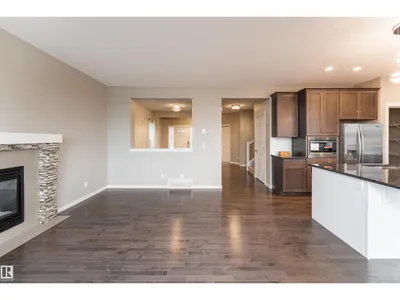
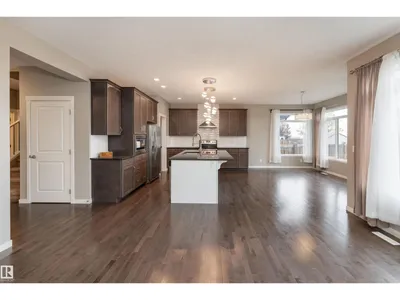
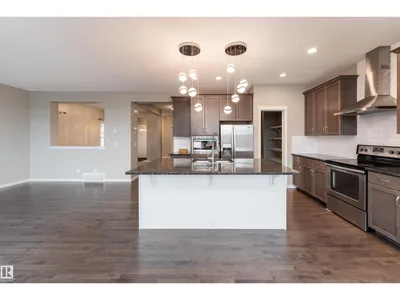
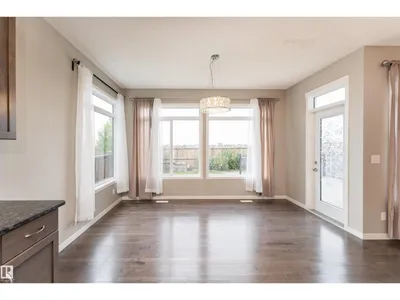
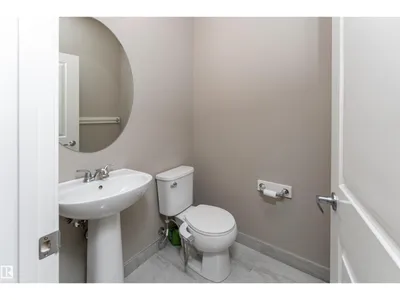
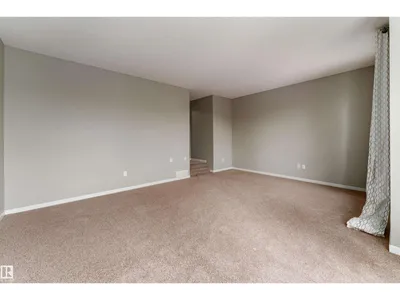
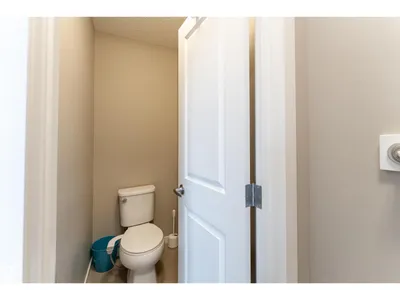
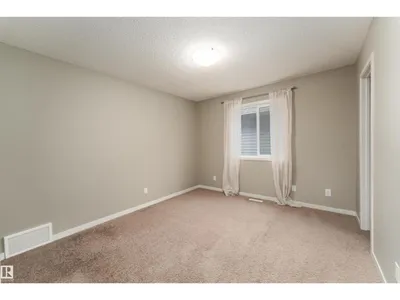
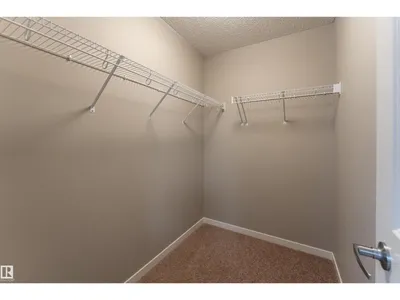
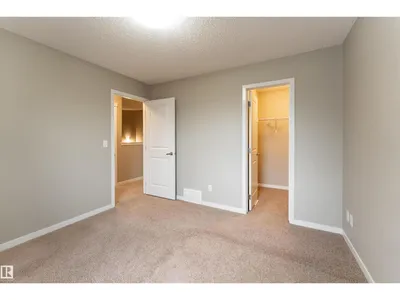
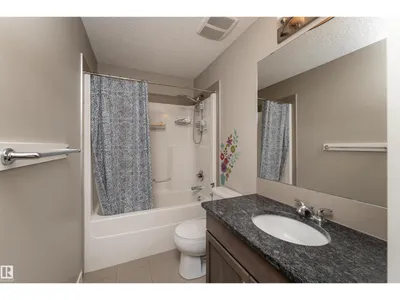
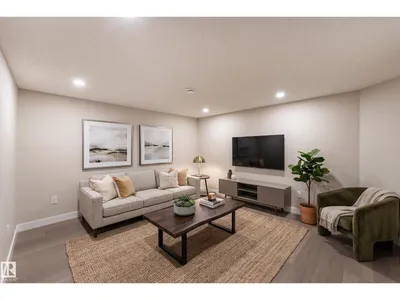
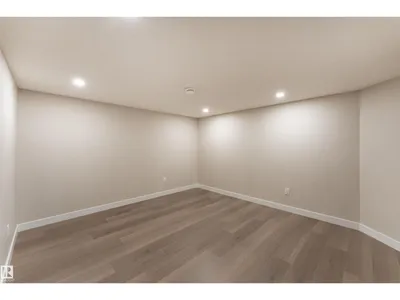
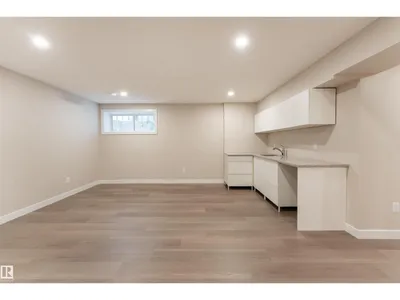
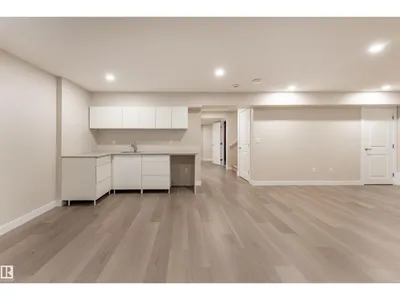
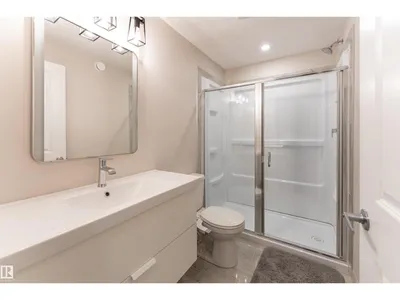
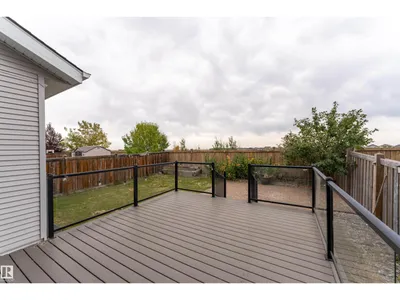
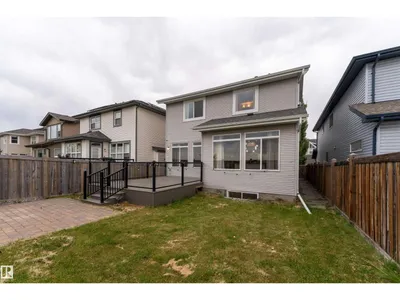
Nestled beside GREEN SPACE in a peaceful corner of McConachie, this beautifully laid-out home offers generous space for everyday living & entertaining. With 4 bedrooms & 4 bathrooms, the thoughtful floor plan provides plenty of room for the whole family. The main level features an inviting dining area, open living room & a spacious kitchen complete with abundant cabinetry and a LARGE CENTRE ISLAND. Upstairs, the primary suite takes full advantage of the green space views & includes a WALK-IN CLOSET & impressive 5-PC ENSUITE. 2 additional bedrooms feature their own walk-in closets, while a large family room & upper-level laundry add functionality. The finished basement expands the living space w/ a recreation area, wet bar, den/games room, 4th bedroom and full bathroom. Step outside to enjoy the peaceful setting with walking trails nearby, while Anthony Henday Drive, shopping, dining and emerging commercial amenities are only minutes away. A fantastic opportunity for comfortable and modern family living.
Details
- Type
- House
- Bedrooms
- 4
- Bathrooms
- 4
- Living area
- 2,411 sq ft
- Year built
- 2014
- Neighbourhood
- McConachie Area
- Parking
- 4
- Heating
- Forced air
- Basement
- Finished, Full
Room dimensions
| Room | Level | Size |
|---|---|---|
| Living room | Main level | |
| Dining room | Main level | |
| Kitchen | Main level | |
| Family room | Upper Level | |
| Primary Bedroom | Upper Level | |
| Bedroom 2 | Upper Level | |
| Bedroom 3 | Upper Level | |
| Bedroom 4 | Basement | |
| Recreation room | Basement | |
| Breakfast | Main level | |
| Utility room | Basement | |
| Laundry room | Upper Level | 1.90 × 1.64 meters |
| Mud room | Main level | 2.01 × 3.07 meters |
School zone
Schools this address is designated for
- Elementary
- Belvedere (Edmonton Public)
- Junior high
- Steele Heights (Edmonton Public)
- High school
- M.E. LaZerte (Edmonton Public)
- Catholic
- Christ the King (0.5 km), CCAC-Clareview (4.1 km)
Public designations from Edmonton Public Schools attendance areas; Catholic schools shown are the nearest, as the Catholic board publishes no boundaries. Confirm with the school before relying on it.
Listing courtesy of Nikola Jankovic, Exp Realty. Data provided through the REALTOR.ca DDF® and deemed reliable but not guaranteed. Living area is as reported by the listing brokerage under the Residential Measurement Standard where it applies; verify before relying on it. View on REALTOR.ca.