
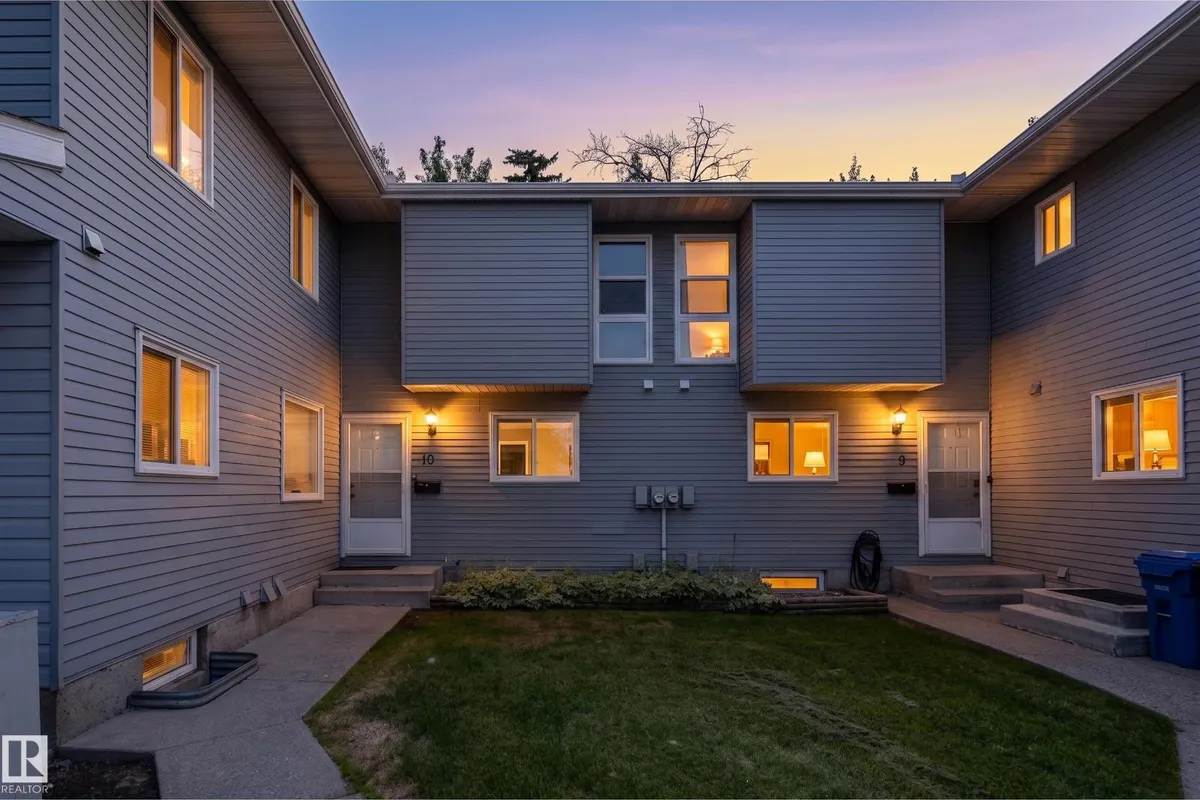
#10 1415 62 ST NW
Sakaw, Edmonton, T6L4K1
$230,000
ActiveMLS® E4510869, updated Sep 29, 2026


All 52 photos






About this home
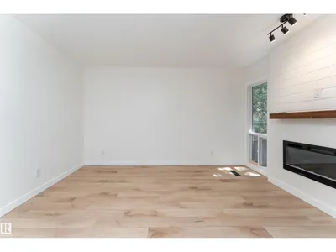
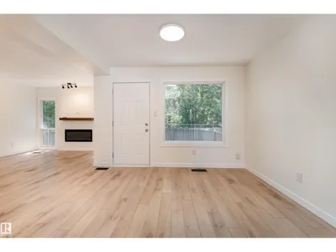
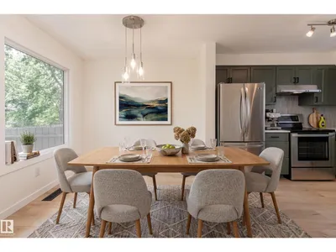
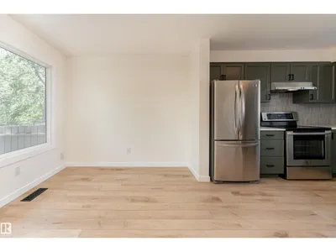
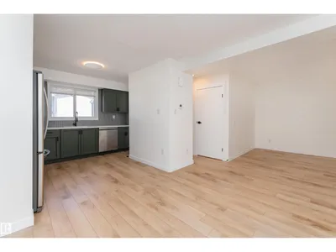
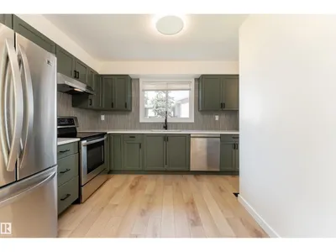
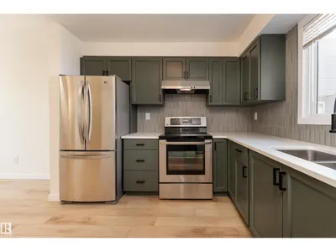
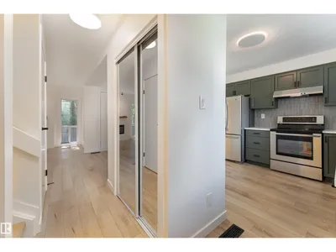
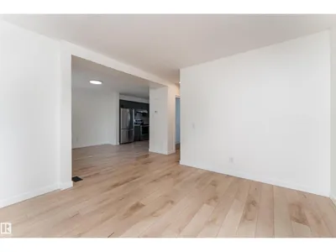
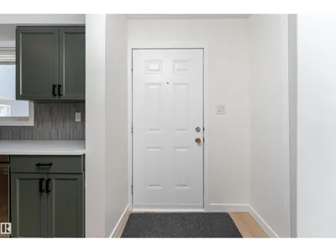
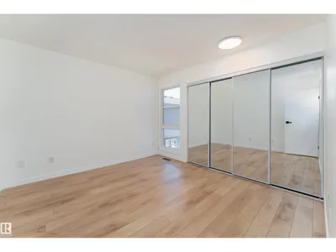
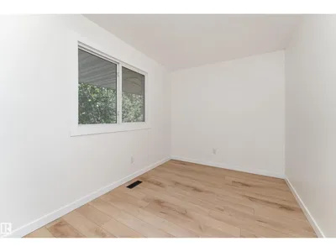
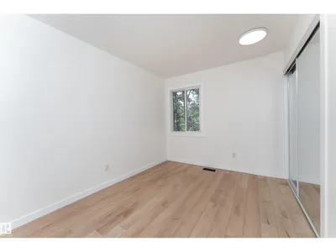
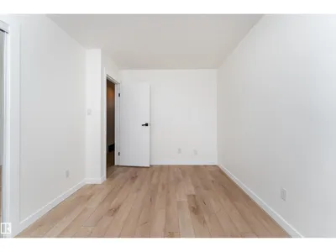
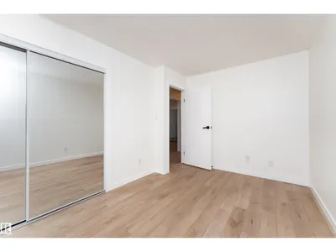
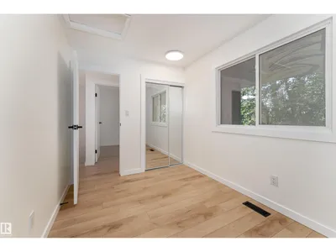
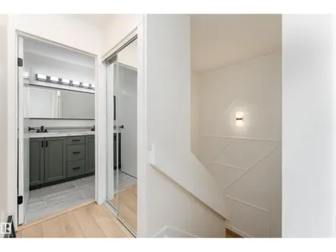
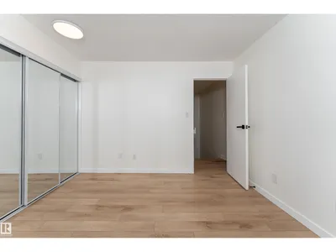
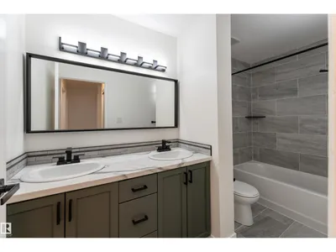
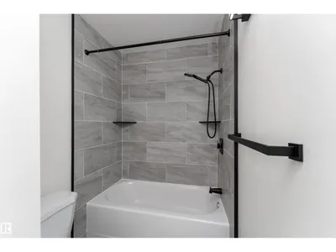
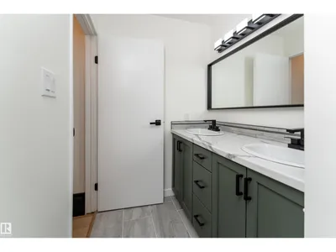
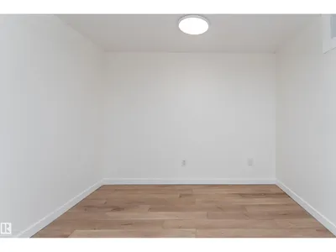
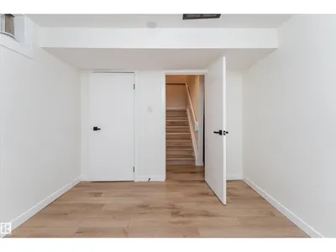
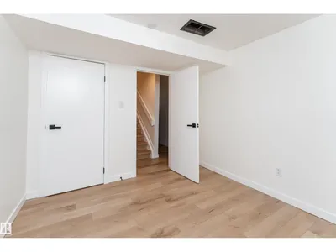
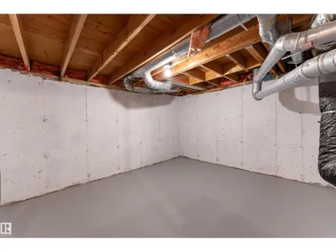
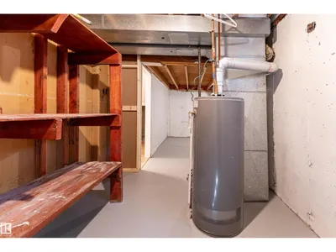
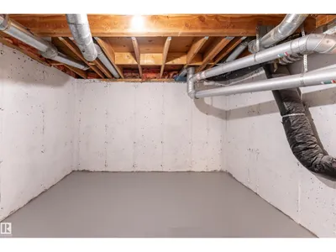
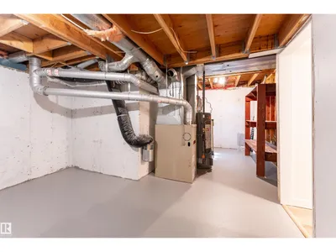
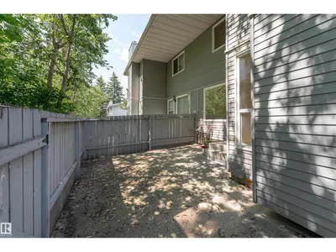
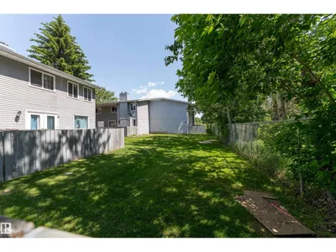
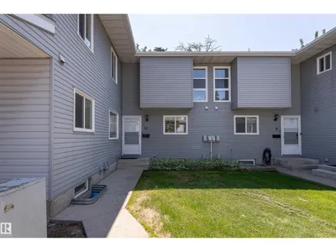
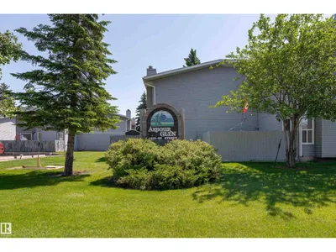
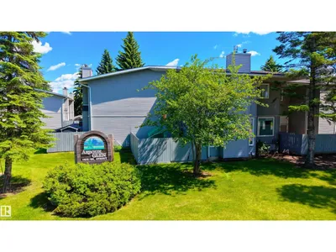
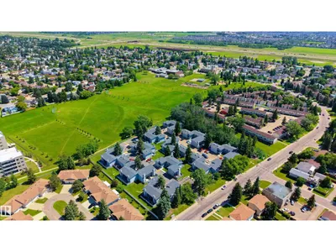
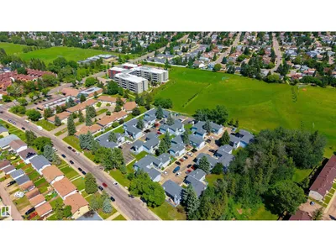
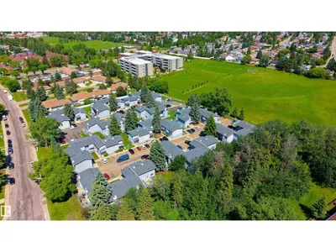
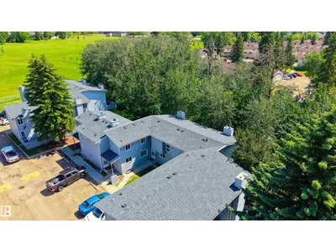
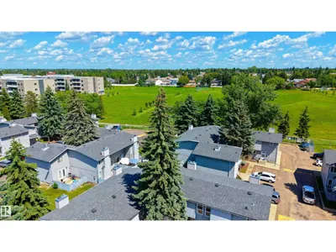
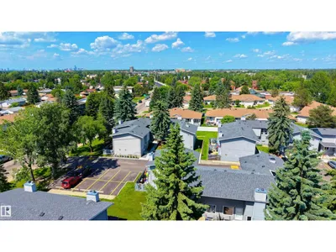
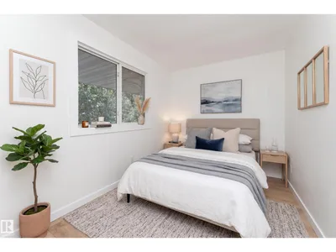
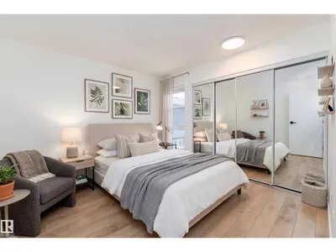
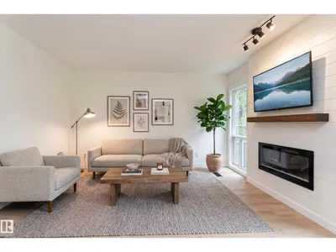
Welcome to Arbour Glen! This 3-bedroom + Den, 1.5-bath townhouse offers over 1,100 sq. ft. of above-grade living space plus a partially finished basement, providing plenty of room for the whole family. The bright, layout features spacious living areas, vinyl plank flooring, and a comfortable kitchen with ample cabinetry and counter space. Upstairs, you’ll find well-sized bedrooms, while the den offers a flexible space for a home office, playroom, or additional storage. The partially finished basement adds even more room to suit your needs. Step outside to your private fenced backyard backing onto mature trees and green space, creating a peaceful setting for relaxing, entertaining, or enjoying the outdoors. Assigned parking is located directly in front of the unit. Ideally situated near schools, parks, shopping, public transit, and everyday amenities. A fantastic opportunity for first-time buyers, families, or investors looking for excellent value in Edmonton. Some photos are virtually staged.
Details
- Type
- Row / Townhouse
- Bedrooms
- 4
- Bathrooms
- 2
- Living area
- 1,107 sq ft
- Year built
- 1981
- Neighbourhood
- Sakaw
- Heating
- Forced air
- Basement
- Partially finished, Full
- Condo fee
- $467 Monthly
Room dimensions
| Room | Level | Size |
|---|---|---|
| Living room | Basement | |
| Dining room | Main level | |
| Kitchen | Main level | |
| Primary Bedroom | Upper Level | |
| Bedroom 2 | Upper Level | |
| Bedroom 3 | Upper Level | |
| Bedroom 4 | Basement | |
| Storage | Basement | |
| Utility room | Basement | |
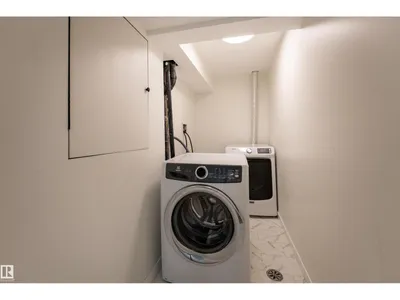
| Laundry room | Basement |
School zone
Schools this address is designated for
- Elementary
- Sakaw (Edmonton Public)
- Junior high
- Dan Knott (Edmonton Public)
- High school
- J. Percy Page (Edmonton Public)
- Catholic
- St. Richard (0.3 km), St. Clement (1.3 km), Holy Trinity (1.7 km)
Public designations from Edmonton Public Schools attendance areas; Catholic schools shown are the nearest, as the Catholic board publishes no boundaries. Confirm with the school before relying on it.
Listing courtesy of John Rota, Exp Realty. Data provided through the REALTOR.ca DDF® and deemed reliable but not guaranteed. Living area is as reported by the listing brokerage under the Residential Measurement Standard where it applies; verify before relying on it. View on REALTOR.ca.