
17532 CALLINGWOOD RD NW
Callingwood South, Edmonton, T5T5P1
$324,900
ActiveMLS® E4510863, updated Oct 18, 2026


All 52 photos




















About this home
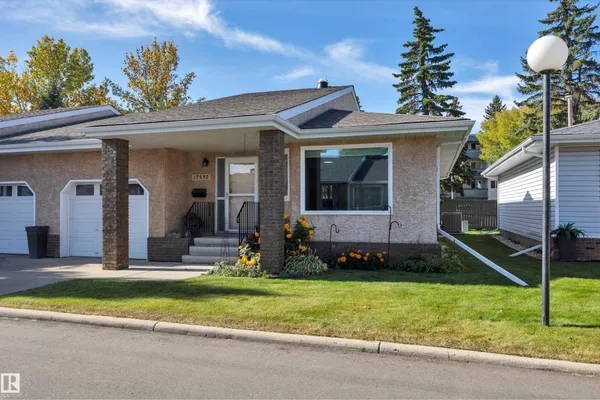
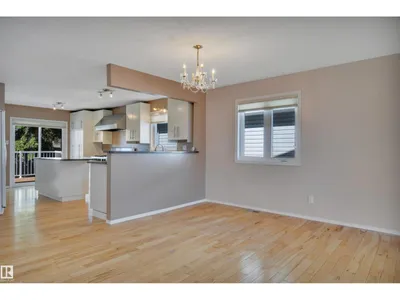
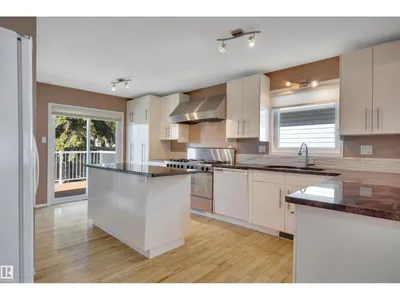
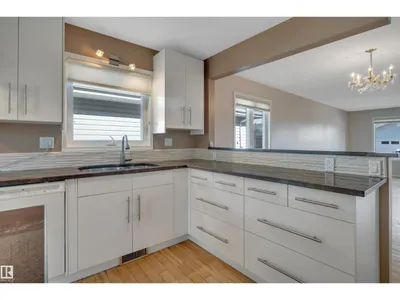
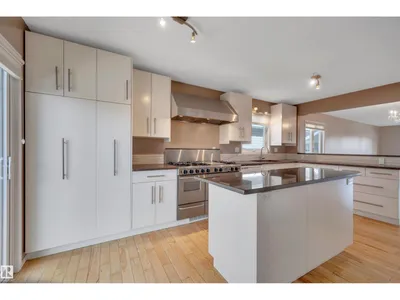
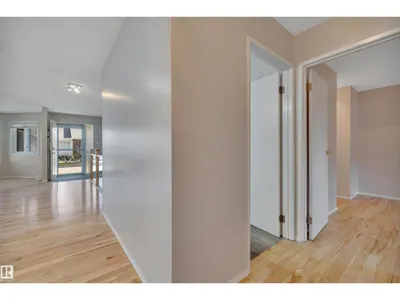
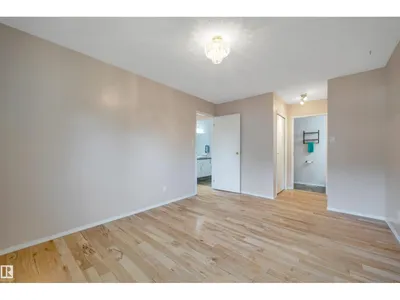
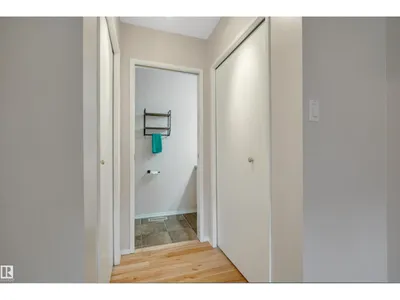
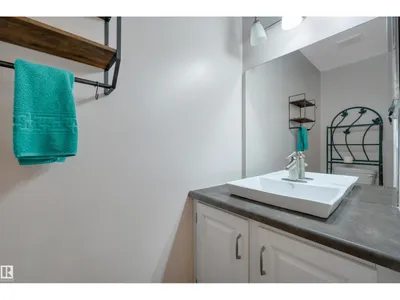
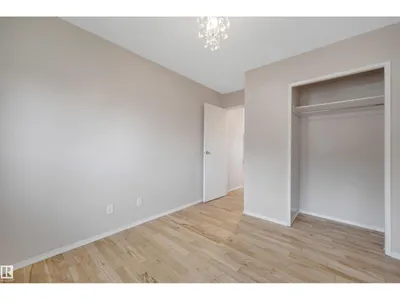
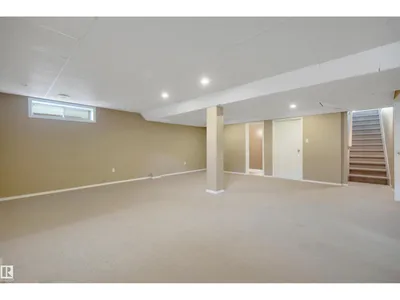
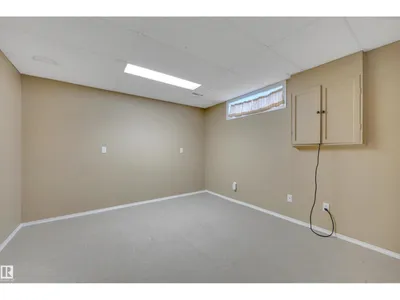
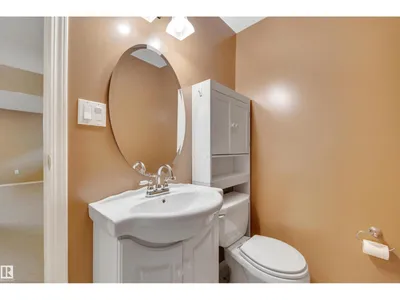
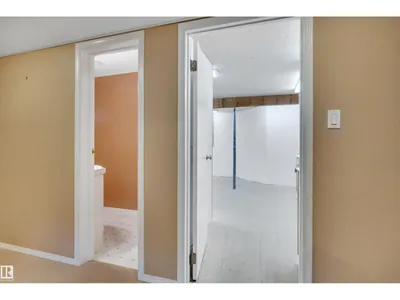
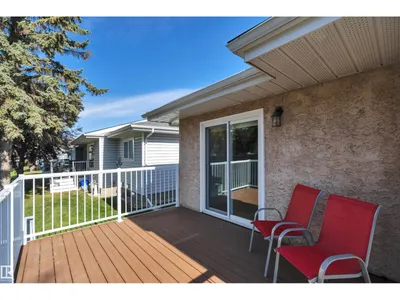
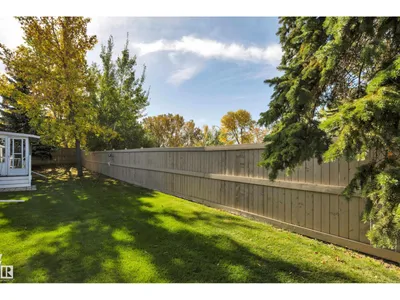
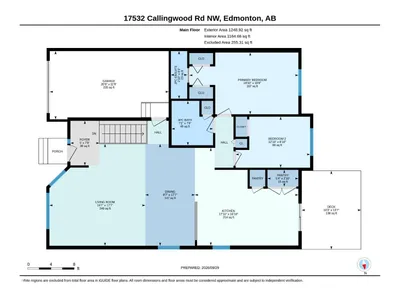
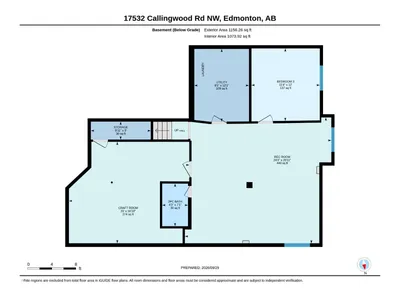
Bright & Beautiful 55 + Bungalow with a Fully Finished Basement in a Prime West Edmonton Location. This 1248 Sq Ft Open Concept Home Has Everything You Need on the Freshly Painted Main Floor. 2 Large Bedrooms with the Primary Bedroom Featuring Its Own Half Bath. The Updated Main Bathroom Comes with a Walk-In Shower for Safe and Easy Access. This Kitchen is Truly the Heart of the Home with a Gorgeous 6 Burner - Double Oven Gas Stove, Large Storage Island, Granite Counters, Massive Pantry and Laundry Hook Ups in the Second Pantry as a Convenient Option. Patio Doors Lead to the West Facing Deck with Gas BBQ Hook Up. Classic Hardwood Floor, Designer Window Coverings and Direct Garage Access Complete the Main Floor. The Basement Is Complete with a Large Family Room, Workshop Space, Den, Plus Another Half Bathroom. No Lack of Storage Here! Residents Enjoy Exclusive Access to a Separate Social Building, Perfect for Neighborhood Gatherings and Events. Home Is Ready and Waiting!
Details
- Type
- Duplex
- Bedrooms
- 2
- Bathrooms
- 3
- Living area
- 1,249 sq ft
- Year built
- 1988
- Neighbourhood
- Callingwood South
- Parking
- 2
- Heating
- Forced air
- Basement
- Finished, Full
- Condo fee
- $379 Monthly
Room dimensions
| Room | Level | Size |
|---|---|---|
| Living room | Main level | |
| Dining room | Main level | |
| Kitchen | Main level | |
| Family room | Basement | |
| Den | Basement | |
| Primary Bedroom | Main level | |
| Bedroom 2 | Main level |
School zone
Schools this address is designated for
- Elementary
- Callingwood (Edmonton Public)
- Junior high
- Hillcrest (Edmonton Public)
- High school
- Jasper Place (Edmonton Public)
- Catholic
- Our Lady of the Prairies (0.3 km), H.E. Beriault (2.4 km), St. Oscar Romero (0.8 km)
Public designations from Edmonton Public Schools attendance areas; Catholic schools shown are the nearest, as the Catholic board publishes no boundaries. Confirm with the school before relying on it.
Listing courtesy of Francine Allan, Maxwell Heritage Realty. Data provided through the REALTOR.ca DDF® and deemed reliable but not guaranteed. Living area is as reported by the listing brokerage under the Residential Measurement Standard where it applies; verify before relying on it. View on REALTOR.ca.