
#347 1520 HAMMOND GA NW
The Hamptons, Edmonton, T6M0J4
$225,000
ActiveMLS® E4510860, updated Oct 15, 2026


All 37 photos






About this home
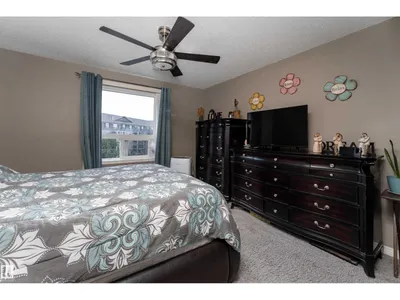
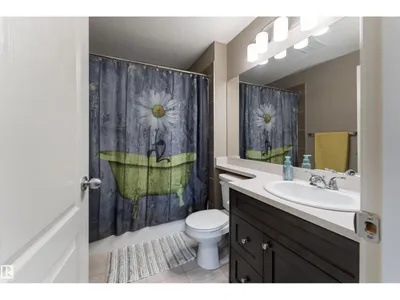
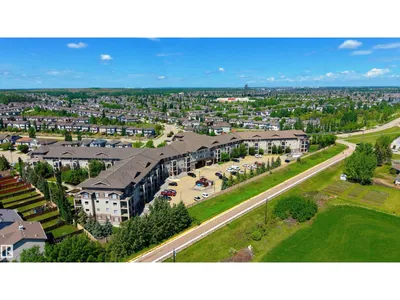
From morning coffee runs to evening walks around the pond, life feels a little easier in The Hamptons. Offering 982 sq. ft. of well-designed living space, this bright and inviting 2-bedroom, 2-bathroom condo combines comfort, and a low-maintenance lifestyle. The open layout creates a welcoming space to relax or entertain, with the kitchen flowing into the dining and living areas. Step onto your private WEST FACING balcony to enjoy sunlight and unwind after a busy day. The spacious primary bedroom features a walk-in closet and private ensuite, while the second bedroom and full bath provide flexibility for guests, a roommate, or a home office. This home is FRESHLY PAINTED AND SHOWS 10/10. Enjoy the convenience of a in-suite laundry, 1 UNDERGROUND parking AND 1 ABOVE GROUND plus pets allowable upon board approval! Steps from coffee shops, restaurants, and scenic trails around the pond. With everyday amenities at your doorstep and nature just around the corner, this home offers the best of Edmonton living.
Details
- Type
- Apartment
- Bedrooms
- 2
- Bathrooms
- 2
- Living area
- 982 sq ft
- Year built
- 2008
- Neighbourhood
- The Hamptons
- Parking
- 2
- Heating
- Hot water radiator heat, In Floor Heating
- Basement
- None
- Condo fee
- $631 Monthly
Room dimensions
| Room | Level | Size |
|---|---|---|
| Living room | Main level | |
| Dining room | Main level | |
| Kitchen | Main level | |
| Primary Bedroom | Main level | |
| Bedroom 2 | Main level | 3.16 × 3.51 meters |
School zone
Schools this address is designated for
- Elementary
- Bessie Nichols (Edmonton Public)
- Junior high
- Bessie Nichols (Edmonton Public)
- High school
- Jasper Place (Edmonton Public)
- Catholic
- Sister Annata Brockman (1.5 km), St. Oscar Romero (3.4 km)
Public designations from Edmonton Public Schools attendance areas; Catholic schools shown are the nearest, as the Catholic board publishes no boundaries. Confirm with the school before relying on it.
Listing courtesy of Nikola Jankovic, Exp Realty. Data provided through the REALTOR.ca DDF® and deemed reliable but not guaranteed. Living area is as reported by the listing brokerage under the Residential Measurement Standard where it applies; verify before relying on it. View on REALTOR.ca.