
106 Ravenshire Wynd
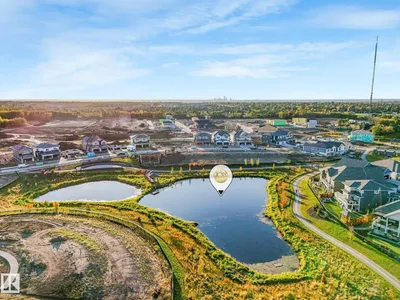
Hillshire, Sherwood Park, T8B0G3
$798,800
ActiveMLS® E4510859, updated Sep 29, 2026


All 38 photos











About this home
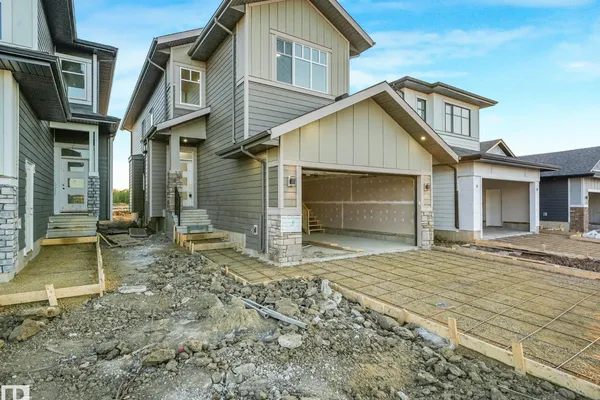
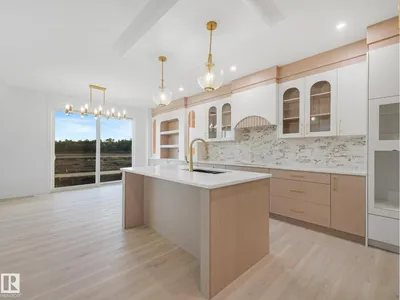
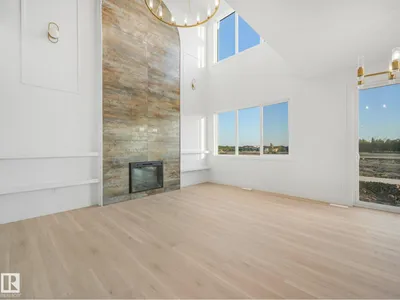
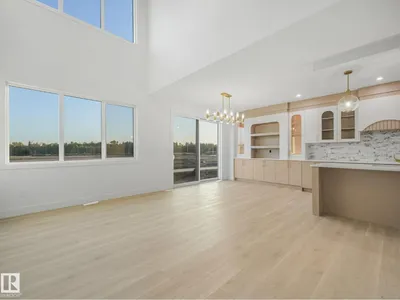
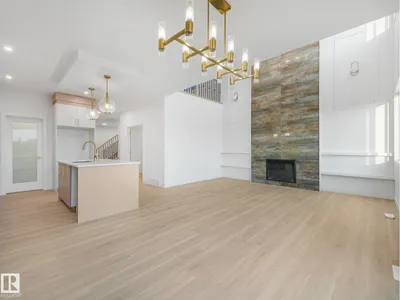
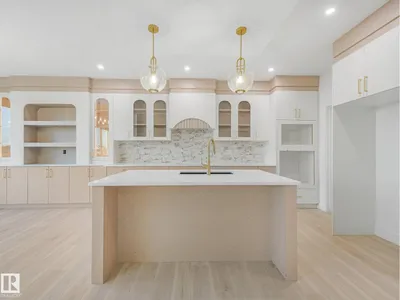
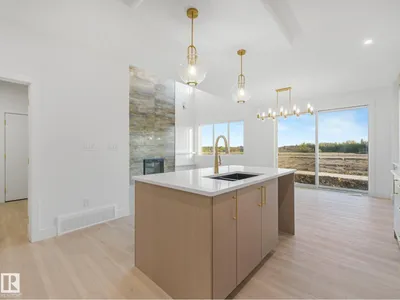
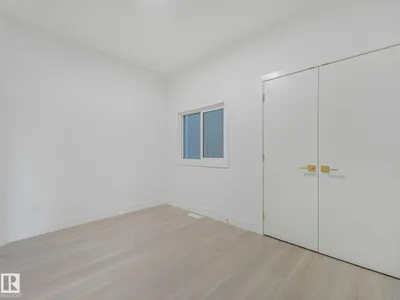
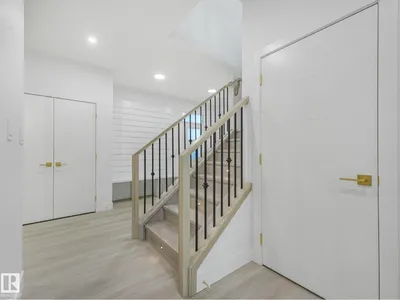
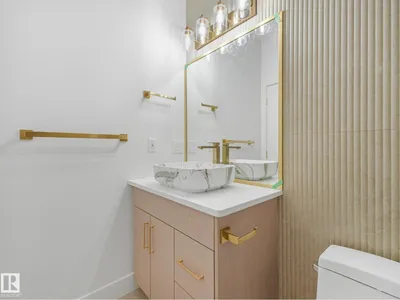
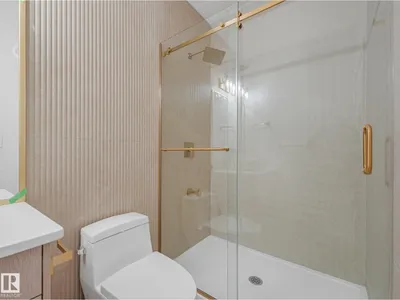
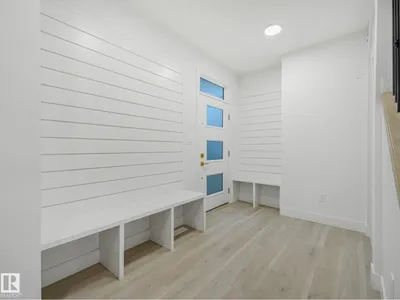
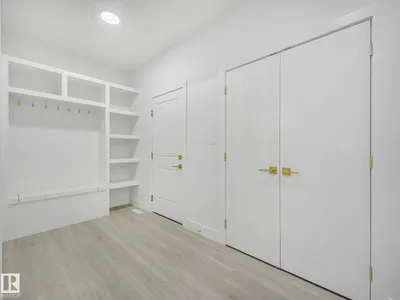
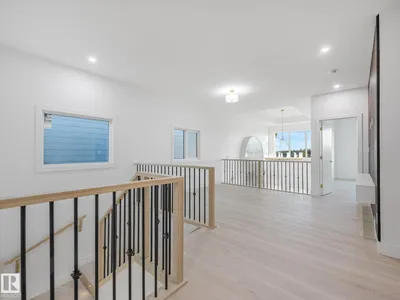
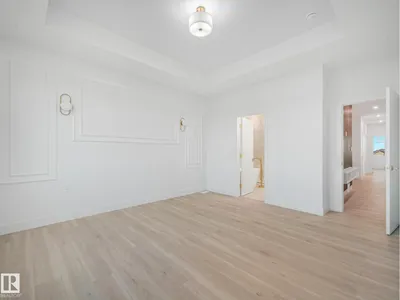
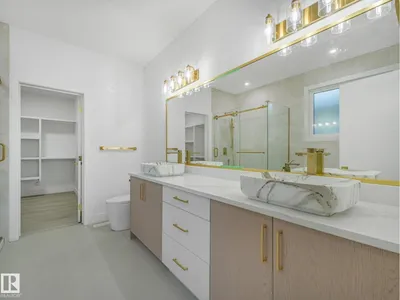
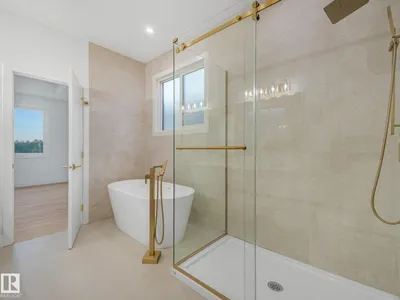
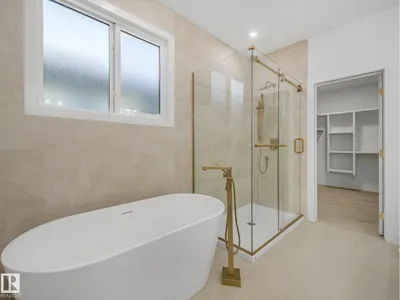
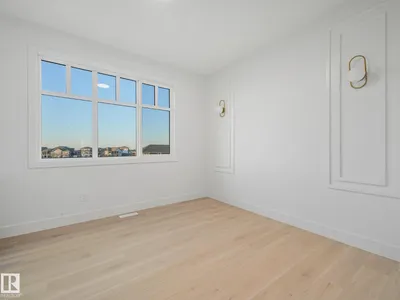
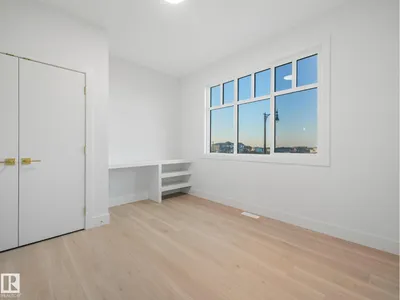
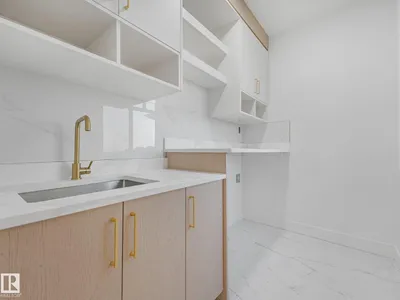
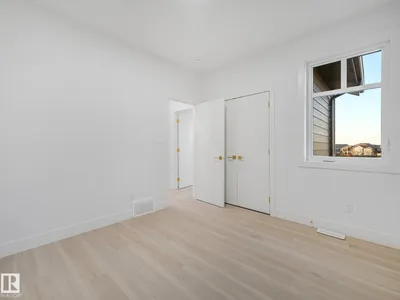
If space, natural light, and a premium Hillshire location are on your list, this home checks every box. Offering over 2,500 sq ft, this home combines elevated design with a layout built for everyday living. The dramatic open-to-below and oversized windows flood the home with natural light, while luxury vinyl flooring on both levels creates a seamless modern feel. The main floor offers a versatile bedroom or office alongside a full bathroom—perfect for guests, family, or working from home. The kitchen comes complete with a full appliance package, while built-in cabinet lighting adds a custom touch. Upstairs, the central bonus room features a built-in media station and shelving, creating the ultimate space for movie nights or relaxing. High-end finishes, incredible natural light, and thoughtful upgrades make this Hillshire home one you need to see in person.
Details
- Type
- House
- Bedrooms
- 4
- Bathrooms
- 3
- Living area
- 2,504 sq ft
- Year built
- 2026
- Neighbourhood
- Hillshire
- Heating
- Forced air
- Basement
- Unfinished, Full
Room dimensions
| Room | Level | Size |
|---|---|---|
| Primary Bedroom | Upper Level | |
| Bedroom 2 | Upper Level | |
| Bedroom 3 | Upper Level | |
| Bedroom 4 | Main level |
Listing courtesy of JR Caputo, Royal Lepage Arteam Realty. Data provided through the REALTOR.ca DDF® and deemed reliable but not guaranteed. Living area is as reported by the listing brokerage under the Residential Measurement Standard where it applies; verify before relying on it. View on REALTOR.ca.