
4462 SUZANNA CR SW
Summerside, Edmonton, T6X0Y5
$1,399,000
ActiveMLS® E4510858, updated Sep 29, 2026


All 75 photos



























About this home
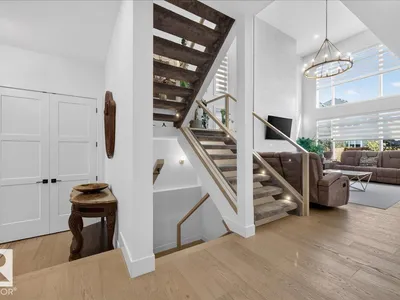
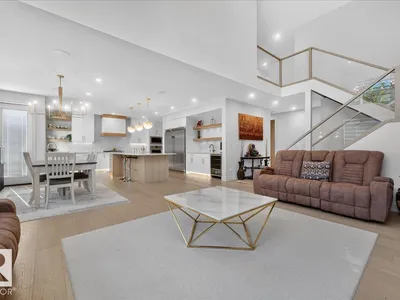
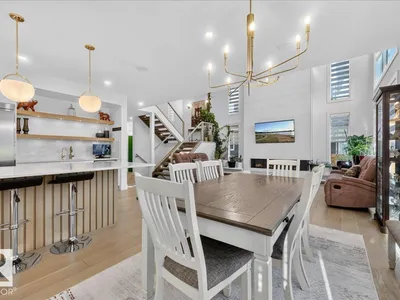
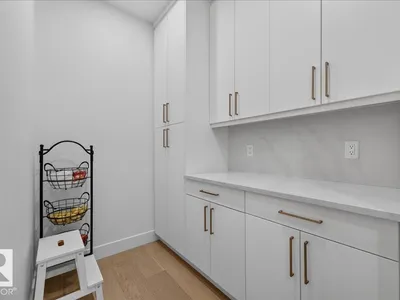
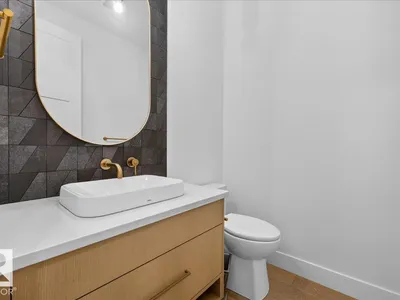
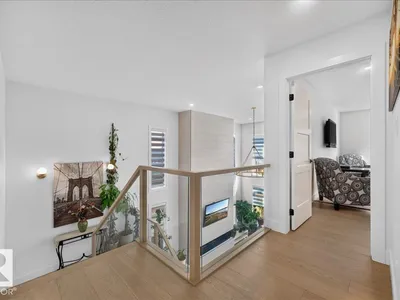
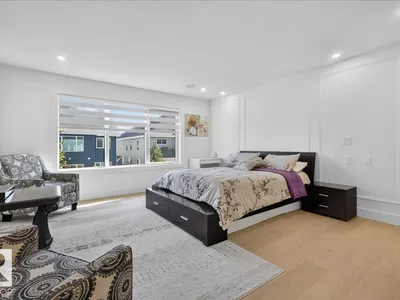
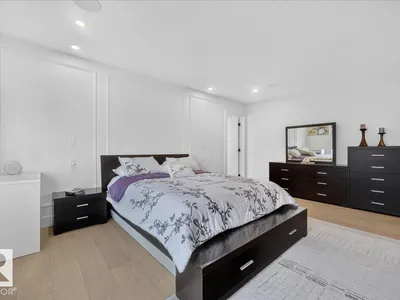
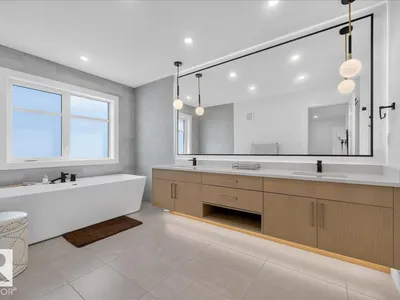
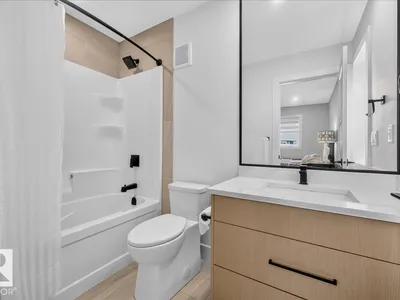
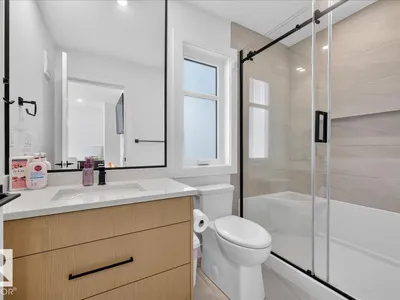
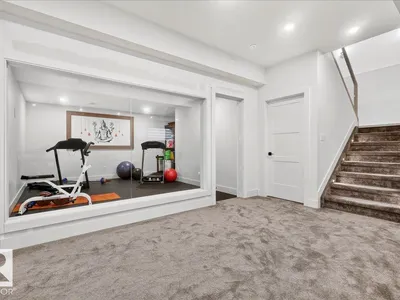
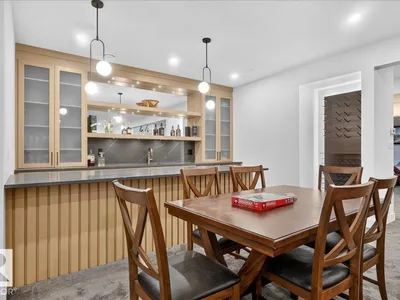
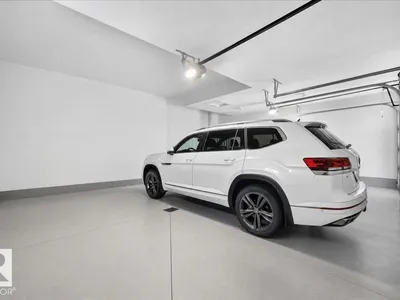
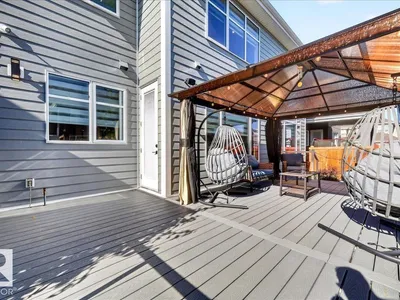
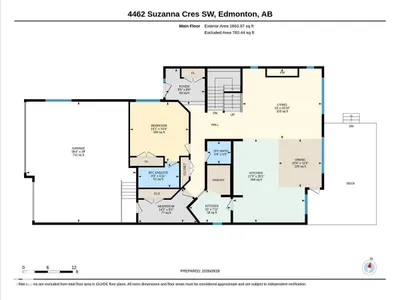
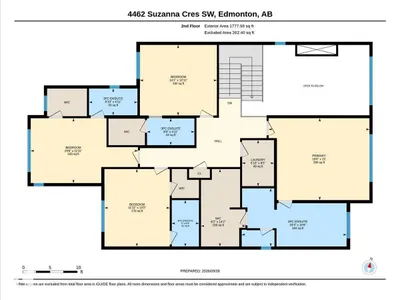
Finally a home that exceeds your expectations for a thoughtful design with appeal for the whole family. Offering 6 bedrooms & 6.5 bathrooms. Built by Five Star Homes with clean modern lines + 4956 sq ft of living space. Entertaining will feel grand in the dramatic Great Room with 2 storey ceiling which opens to the gourmet kitchen + spice kitchen. How about a main floor bedroom with an ensuite bath perfect for the mobility challenged or extended family visits? Ascend the open lit stair risers & see why there will be no fighting over bedrooms…would it be appealing if each of the 4 bedrooms upstairs had their own walk in closet & ensuite bath? Fully finished basement creates the space your family may need to spread out; playroom, wet bar, guest bedroom & gym! Organization starts with a mudroom adjacent to the triple car heated garage with enough space for all the toys your active lifestyle dictates…do you like to kayak or swim or paddle board? Enjoy the lake lifestyle year round & live life with no regrets!
Details
- Type
- House
- Bedrooms
- 6
- Bathrooms
- 7
- Living area
- 3,442 sq ft
- Year built
- 2021
- Neighbourhood
- Summerside
- Parking
- 6
- Heating
- Forced air
- Basement
- Finished, Full
Room dimensions
| Room | Level | Size |
|---|---|---|
| Living room | Main level | 5.79 × 5.14 meters |
| Dining room | Main level | 3.55 × 3.15 meters |
| Kitchen | Main level | 6.12 × 5.26 meters |
| Primary Bedroom | Upper Level | 5.63 × 4.57 meters |
| Bedroom 2 | Main level | 4.36 × 4.30 meters |
| Bedroom 3 | Upper Level | 5.99 × 3.62 meters |
| Bedroom 4 | Upper Level | 4.32 × 3.64 meters |
| Bedroom 5 | Upper Level | 4.30 × 3.94 meters |
| Bedroom 6 | Basement | 3.84 × 3.28 meters |
| Recreation room | Basement | 10.80 × 5.56 meters |
| Second Kitchen | Main level | 3.05 × 2.41 meters |
| Laundry room | Upper Level | 2.57 × 1.78 meters |
School zone
Schools this address is designated for
- Elementary
- Jan Reimer (Edmonton Public)
- Junior high
- Jan Reimer (Edmonton Public)
- High school
- J. Percy Page (Edmonton Public)
- Catholic
- Father Michael Mireau (0.8 km), Holy Trinity (5.1 km)
Public designations from Edmonton Public Schools attendance areas; Catholic schools shown are the nearest, as the Catholic board publishes no boundaries. Confirm with the school before relying on it.
Listing courtesy of Rhonda Navratil, REMAX River City. Data provided through the REALTOR.ca DDF® and deemed reliable but not guaranteed. Living area is as reported by the listing brokerage under the Residential Measurement Standard where it applies; verify before relying on it. View on REALTOR.ca.