
4904 214 ST NW
The Hamptons, Edmonton, T6M0K6
$449,900
ActiveMLS® E4510846, updated Sep 29, 2026


All 52 photos
















About this home
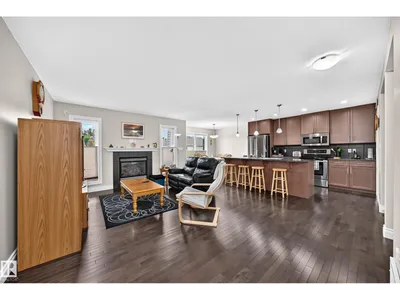
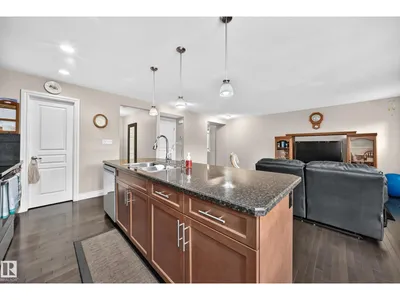
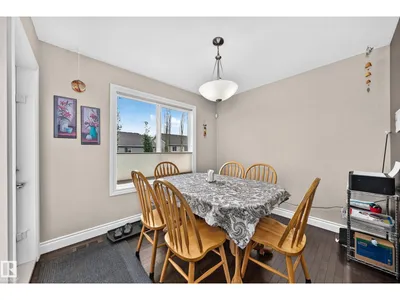
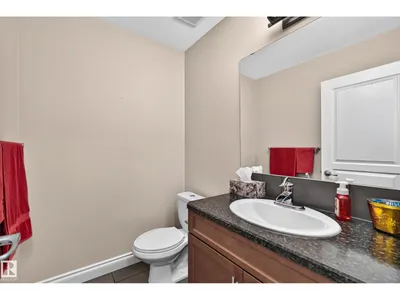
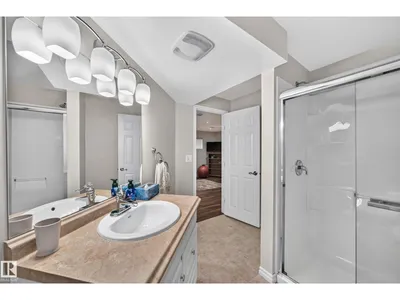
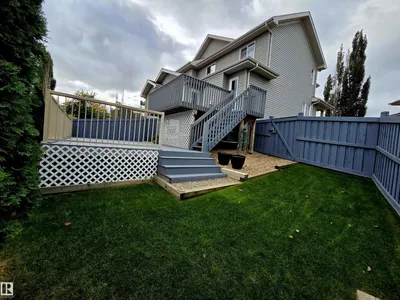
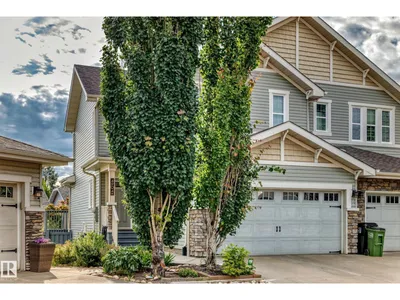
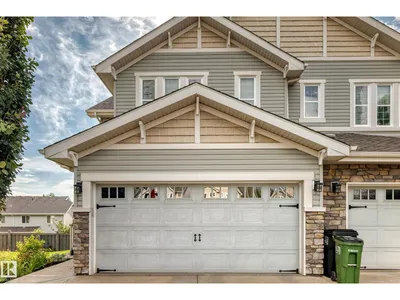
Better then Granville! Call home to luxurious community of Copperwood in the Hamptons stunning walking trails & lakes. Beautiful 2-storey, 4-bedroom duplex, A/C, w/ over 2,000 sq. ft. of developed living space! The open-concept main floor is designed for modern living, featuring like-new maple hardwood & a stylish kitchen w/ a large island, solid maple cabinetry & a corner pantry.The bright dining & living areas flow seamlessly together, creating the perfect space for family living & entertaining. Upstairs, the spacious primary bedroom offers a walk-in closet & private 4-piece ensuite. The additional bedrooms are generously sized w/ large closets. The professionally FULLY FINISHED basement adds more living space w/ a bedroom, rumpus room * 3-piece bathroom. Enjoy a DOUBLE attached garage, low-maintenance landscaping in PIE SHAPED OVERSIZED lot w/ a huge 2-tiered deck in the SE facing backyard! Perfect for kids in a quiet cul de sac location- quick access to Anthony Henday & Costco.
Details
- Type
- Duplex
- Bedrooms
- 4
- Bathrooms
- 4
- Living area
- 1,468 sq ft
- Year built
- 2010
- Neighbourhood
- The Hamptons
- Parking
- 4
- Heating
- Forced air
- Basement
- Finished, Full
Room dimensions
| Room | Level | Size |
|---|---|---|
| Living room | Main level | 4.00 × 5.25 meters |
| Dining room | Main level | 2.72 × 3.05 meters |
| Kitchen | Main level | 2.68 × 3.62 meters |
| Family room | Basement | 4.18 × 3.90 meters |
| Primary Bedroom | Upper Level | 3.51 × 4.15 meters |
| Bedroom 2 | Upper Level | 2.73 × 4.07 meters |
| Bedroom 3 | Upper Level | 2.88 × 3.51 meters |
| Bedroom 4 | Basement | 2.68 × 4.24 meters |
| Pantry | Main level | 1.04 × 1.50 meters |
| Laundry room | Basement | 2.50 × 2.07 meters |
| Utility room | Basement | 3.31 × 2.18 meters |
School zone
Schools this address is designated for
- Elementary
- Bessie Nichols (Edmonton Public)
- Junior high
- Bessie Nichols (Edmonton Public)
- High school
- Jasper Place (Edmonton Public)
- Catholic
- Sister Annata Brockman (0.6 km), St. Oscar Romero (4.3 km)
Public designations from Edmonton Public Schools attendance areas; Catholic schools shown are the nearest, as the Catholic board publishes no boundaries. Confirm with the school before relying on it.
Listing courtesy of Karen Stanko, RE/MAX Real Estate. Data provided through the REALTOR.ca DDF® and deemed reliable but not guaranteed. Living area is as reported by the listing brokerage under the Residential Measurement Standard where it applies; verify before relying on it. View on REALTOR.ca.