
9222 88 ST
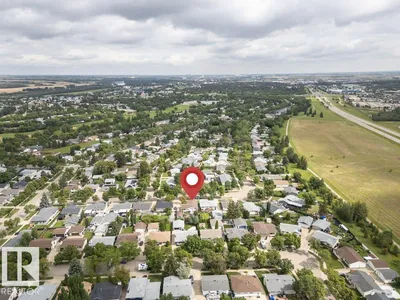
Pineview Fort Sask., Fort Saskatchewan, T8L1H3
$409,500
ActiveMLS® E4510843, updated Sep 29, 2026


All 70 photos


























About this home
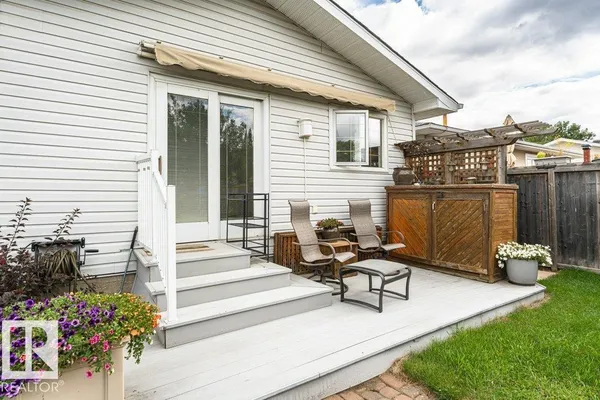
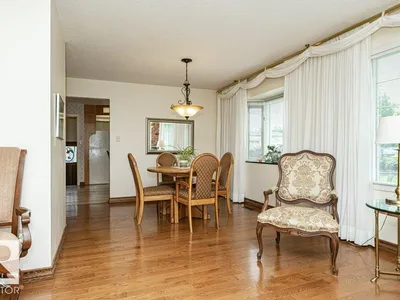
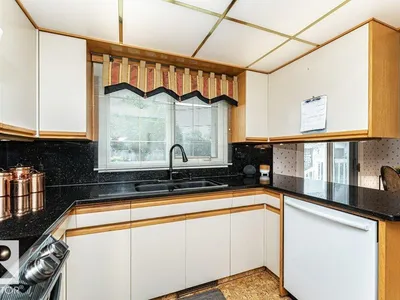
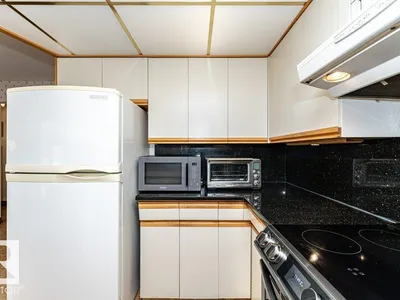
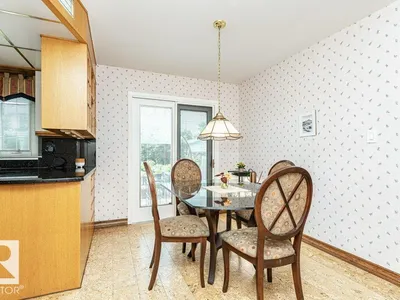
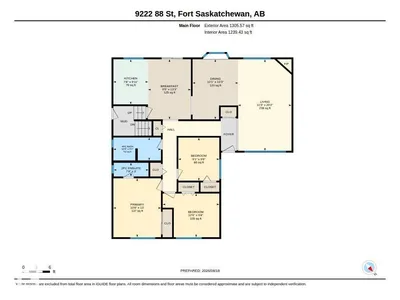
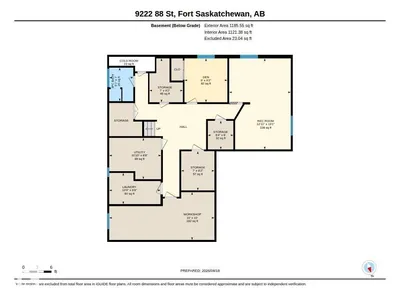
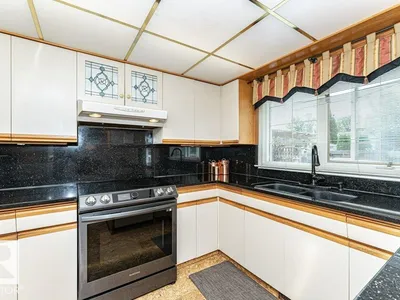
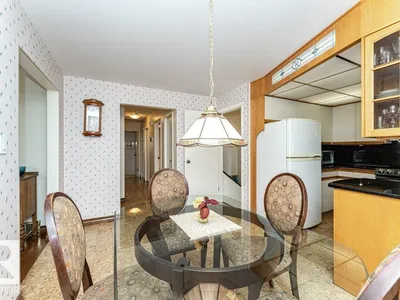
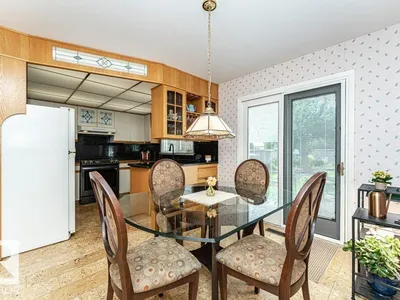
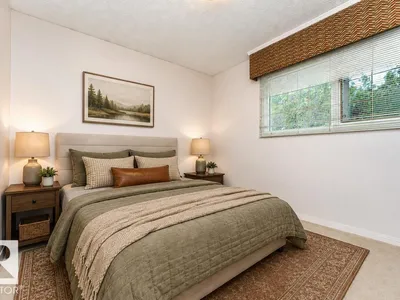
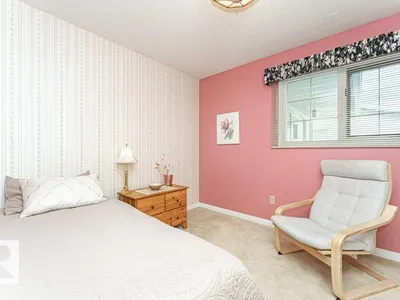
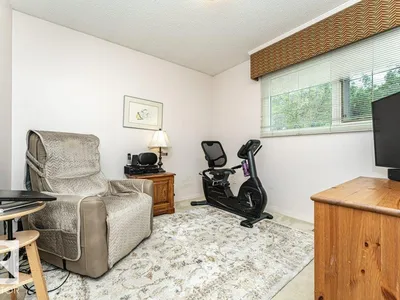
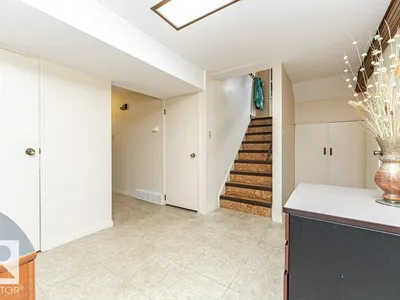
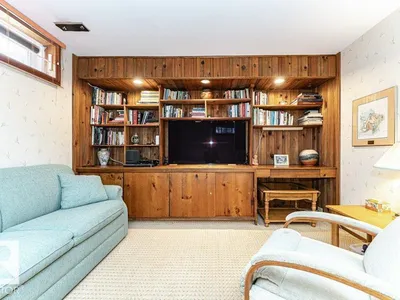
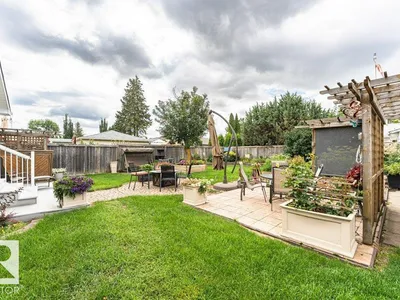
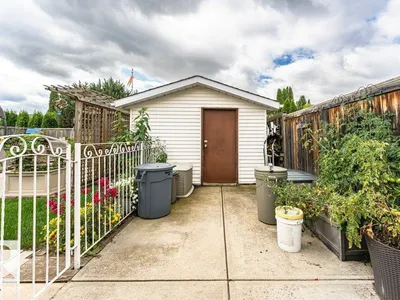
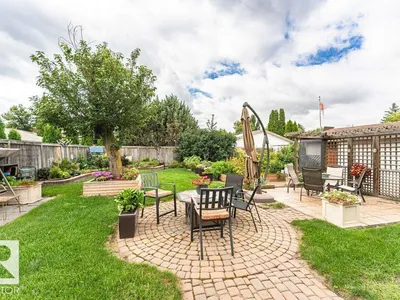
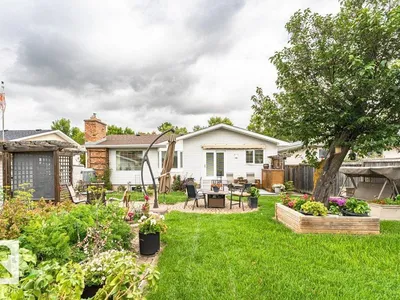
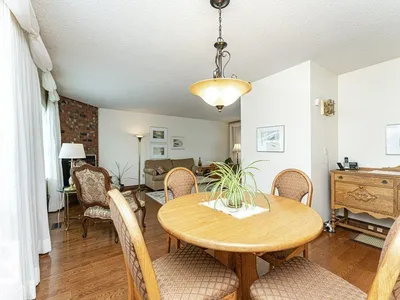
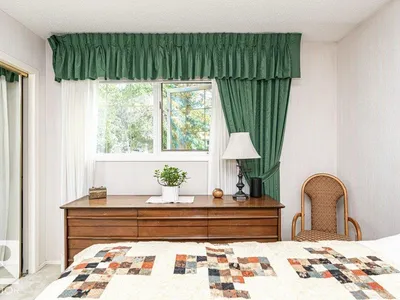
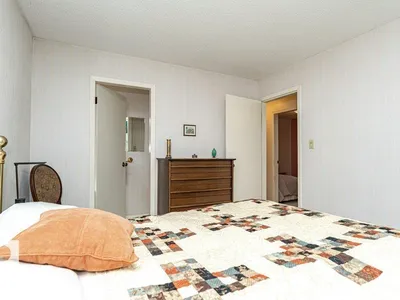
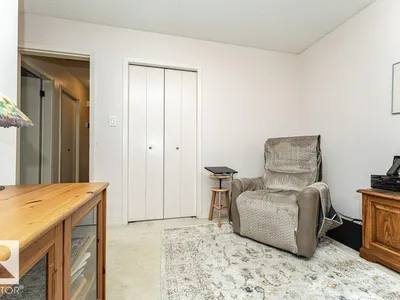
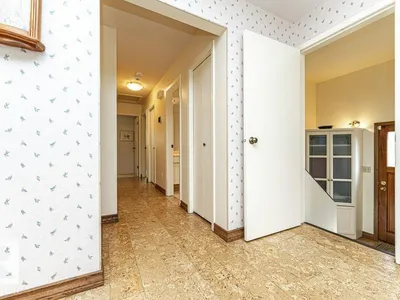
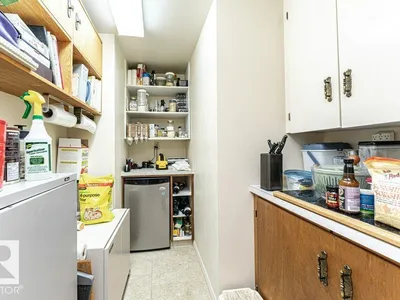
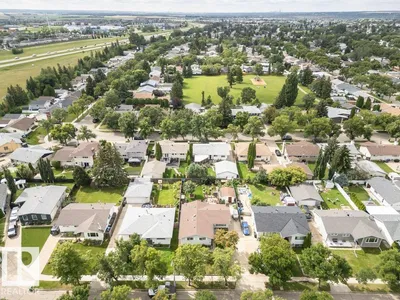
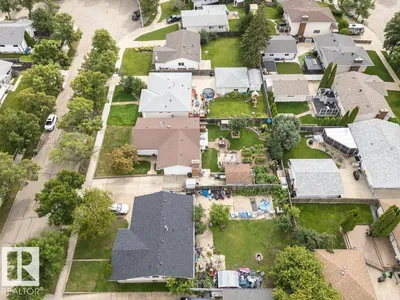
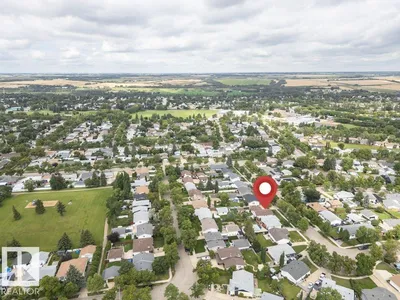
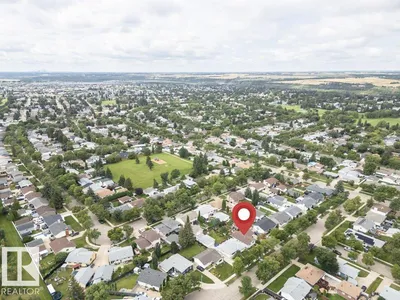
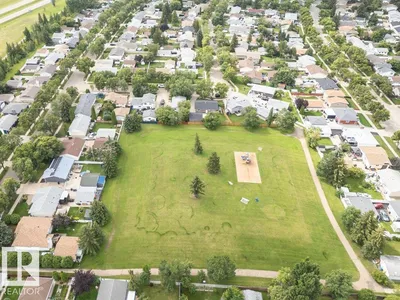
Welcome to this quality-built Schaaf home in Pineview, ideally located close to schools, parks and public transportation! Offering over 1,300 sq. ft. plus a fully developed basement, this home provides plenty of space for the growing family. The main floor features 3 bedrooms, including a primary bedroom with ensuite. The European-style kitchen boasts granite countertops and connects beautifully to the main living areas. The finished basement adds tremendous versatility with a recreation room featuring a built-in Murphy bed, workshop, & completely finished & furnished office in basement craft areas and abundant storage. Enjoy year-round comfort with central A/C, a high-efficiency furnace, triple-pane windows, upgraded insulation and durable vinyl siding. Shingles are approximately 8 years old. Outside, the backyard is a gardener’s paradise with multiple garden plots, sheds, firepit area and power awning providing welcome shade & privacy. Wonderful family-friendly neighborhood close to Schools & parks.
Details
- Type
- House
- Bedrooms
- 3
- Bathrooms
- 3
- Living area
- 1,306 sq ft
- Year built
- 1973
- Neighbourhood
- Pineview Fort Sask.
- Heating
- Forced air
- Basement
- Finished, Full
Room dimensions
| Room | Level | Size |
|---|---|---|
| Living room | Main level | 6.15 × 3.59 meters |
| Dining room | Main level | 4.04 × 3.07 meters |
| Kitchen | Main level | 3.04 × 2.34 meters |
| Family room | Basement | 5.80 × 3.93 meters |
| Den | Basement | 2.80 × 2.74 meters |
| Primary Bedroom | Main level | 3.96 × 3.20 meters |
| Bedroom 2 | Main level | 3.81 × 2.94 meters |
| Bedroom 3 | Main level | 2.90 × 2.76 meters |
| Breakfast | Main level | 4.04 × 3.07 meters |
| Workshop | Basement | 6.71 × 3.05 meters |
| Storage | Basement | 1.82 × 1.63 meters |
| Storage | Basement | 2.50 × 2.12 meters |
Listing courtesy of Shayne Sharpe, Royal LePage Noralta Real Estate. Data provided through the REALTOR.ca DDF® and deemed reliable but not guaranteed. Living area is as reported by the listing brokerage under the Residential Measurement Standard where it applies; verify before relying on it. View on REALTOR.ca.