
13636 122 AV NW
Dovercourt, Edmonton, T5L2V8
$359,365
ActiveMLS® E4510834, updated Sep 29, 2026


All 49 photos




















About this home
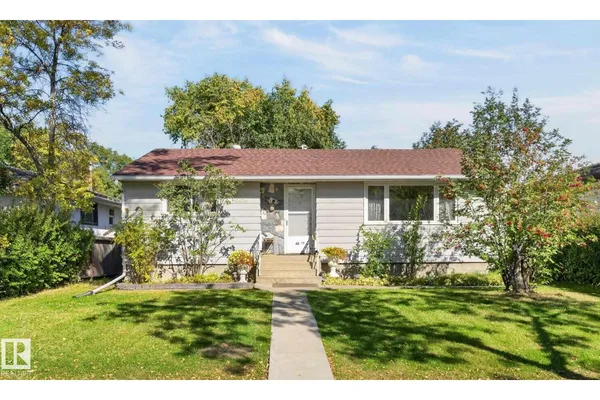
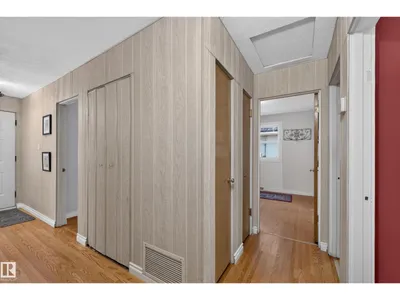
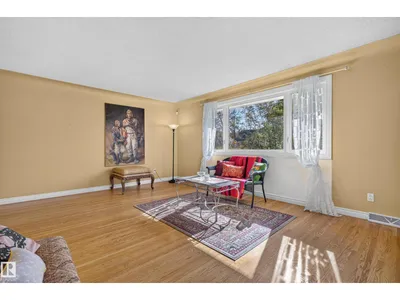
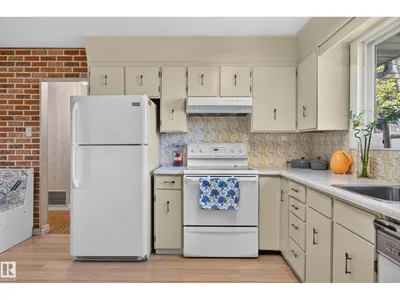
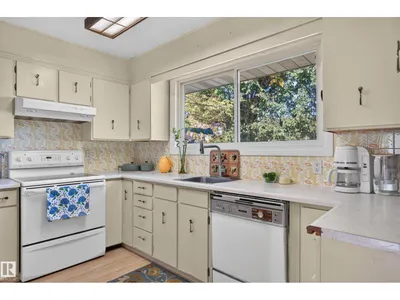
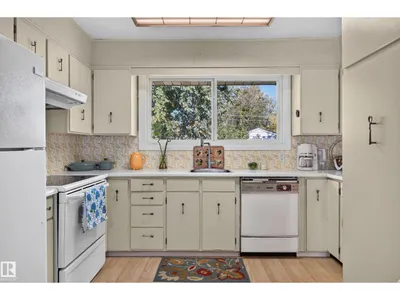
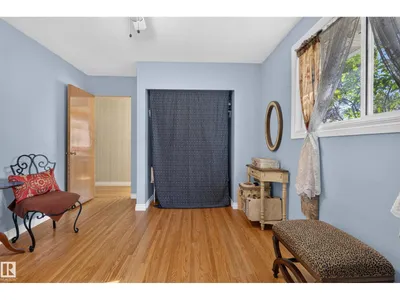
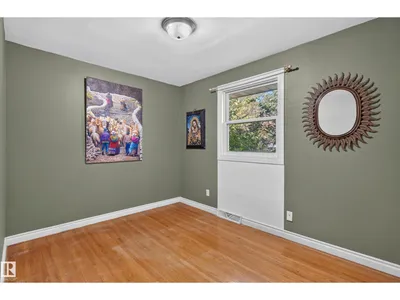
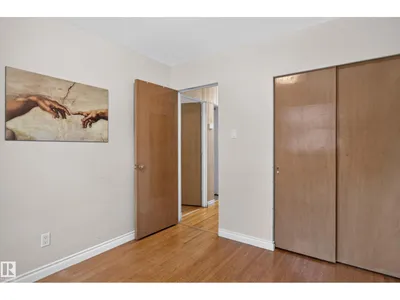
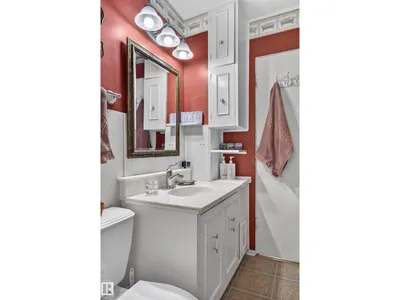
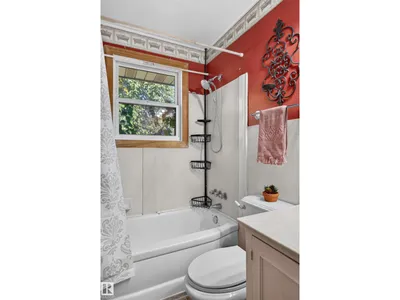
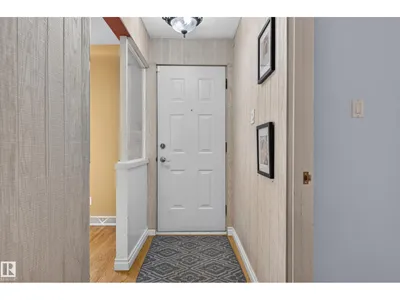
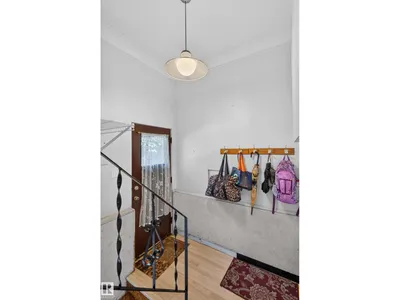
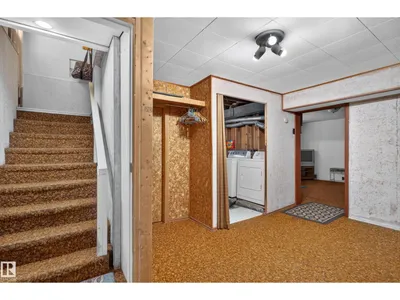
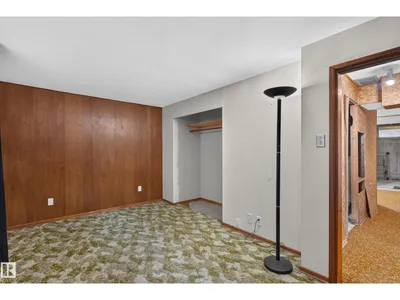
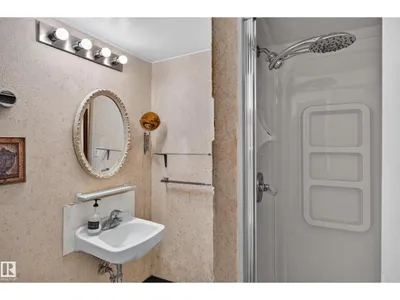
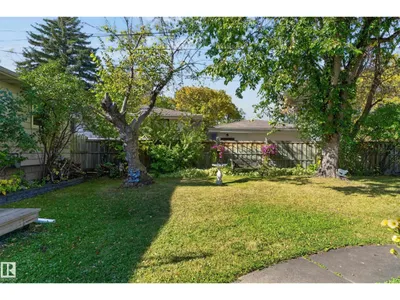
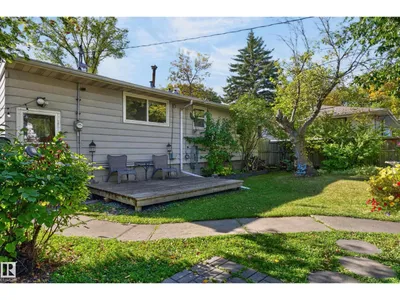
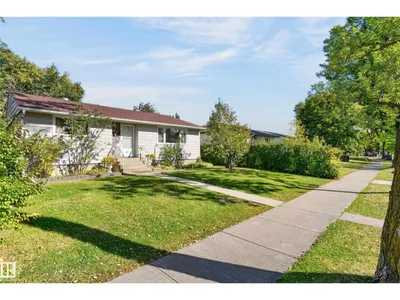
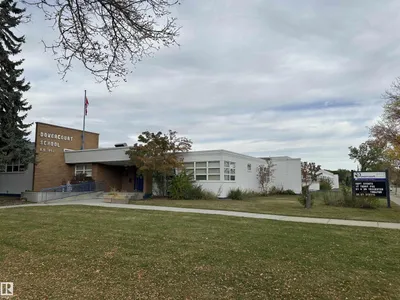
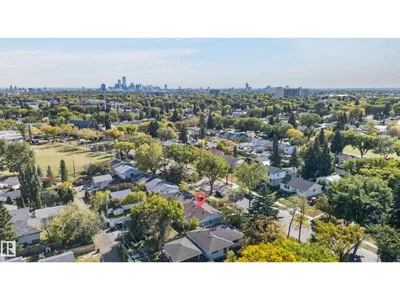
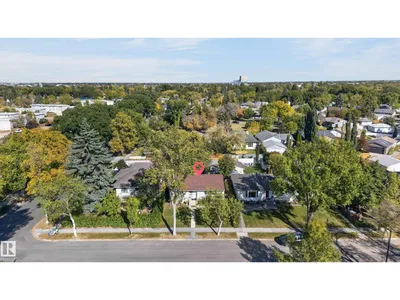
Welcome home to this spacious 1160 sq ft bungalow in a quiet Dovercourt neighbourhood! Close to all amenities including Dovercourt bilingual school, playground, parks, shopping and transportation. Main floor features a huge sun-lit living room with a large picturesque window and old charming curved ceilings. Bright and cheery dining area has a beautiful insert china cabinet for your china collections. A full size window over the kitchen sink to take in the beautiful view of the vast private treed yard. Cute brick themed eating area. Master bedroom also has a big window along with two good sized bedrooms. Conveniently located main bath with a window. Hardwood throughout most of the main floor. Separate entrance from the back to the fully finished basement. An enormous family room, a potential kitchen area with cabinets. 4 th bedroom and another bathroom. Laundry area along with tons of storage area. A gorgeous relaxing fenced yard. Sewer line already replaced in 2024. Priced perfect for you to call home!
Details
- Type
- House
- Bedrooms
- 4
- Bathrooms
- 2
- Living area
- 1,159 sq ft
- Year built
- 1955
- Neighbourhood
- Dovercourt
- Heating
- Forced air
- Basement
- Finished, Full
Room dimensions
| Room | Level | Size |
|---|---|---|
| Living room | Main level | 5.54 × 4.07 meters |
| Dining room | Main level | 2.77 × 2.65 meters |
| Kitchen | Main level | 3.58 × 2.74 meters |
| Family room | Basement | |
| Primary Bedroom | Main level | 4.54 × 3.28 meters |
| Bedroom 2 | Main level | 2.99 × 2.78 meters |
| Bedroom 3 | Main level | 4.05 × 2.67 meters |
| Bedroom 4 | Basement |
School zone
Schools this address is designated for
- Elementary
- Dovercourt (Edmonton Public)
- Junior high
- Westmount (Edmonton Public)
- High school
- Ross Sheppard (Edmonton Public)
- Catholic
- St. Pius X (1.1 km), CCAC-Westmount (0.6 km)
Public designations from Edmonton Public Schools attendance areas; Catholic schools shown are the nearest, as the Catholic board publishes no boundaries. Confirm with the school before relying on it.
Listing courtesy of Francis Fan, MaxWell Polaris. Data provided through the REALTOR.ca DDF® and deemed reliable but not guaranteed. Living area is as reported by the listing brokerage under the Residential Measurement Standard where it applies; verify before relying on it. View on REALTOR.ca.