
2322 67A ST SW
Summerside, Edmonton, T6X2A9
$439,999
ActiveMLS® E4510827, updated Oct 21, 2026


All 62 photos

About this home
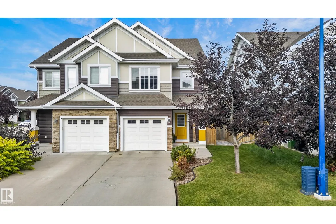
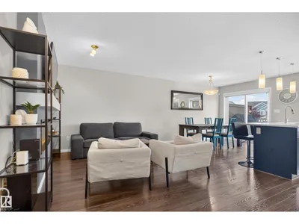
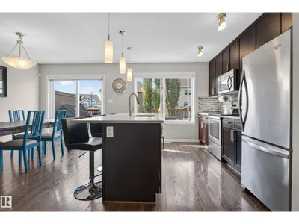
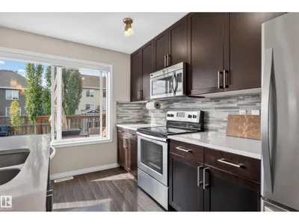
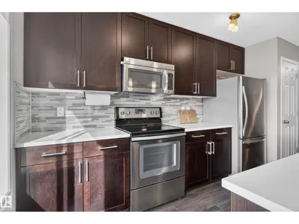
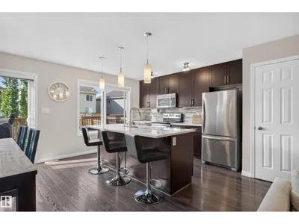
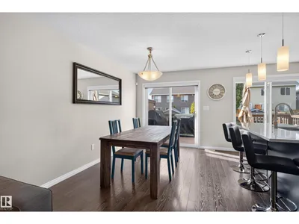
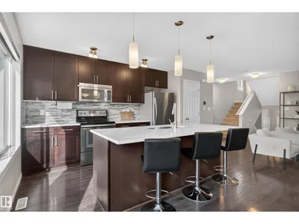
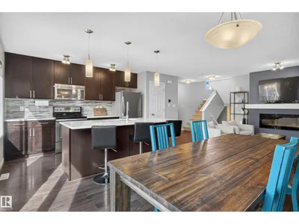
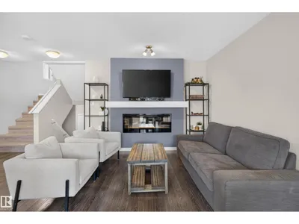
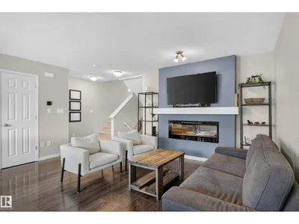
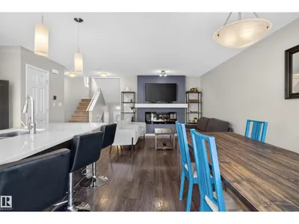
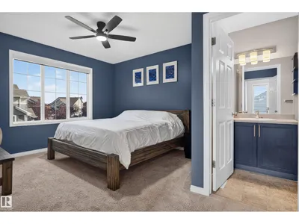
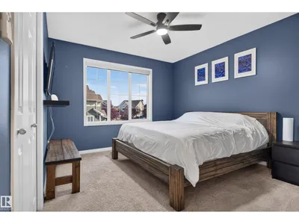
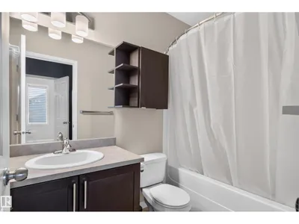
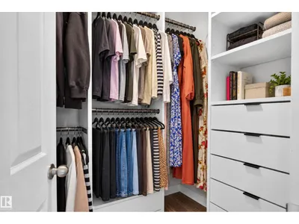
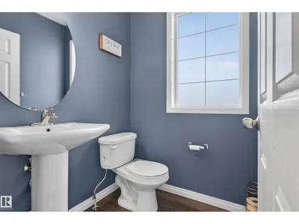
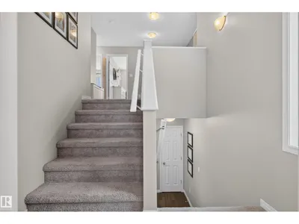
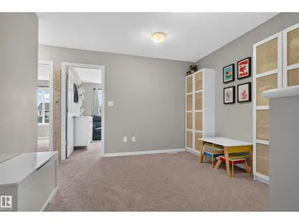
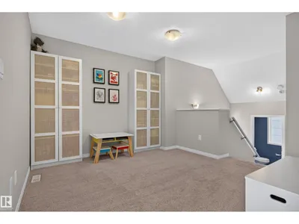
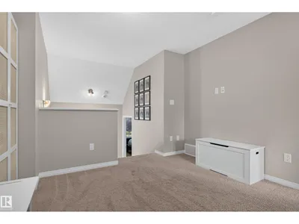
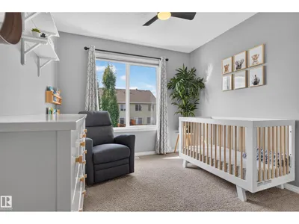
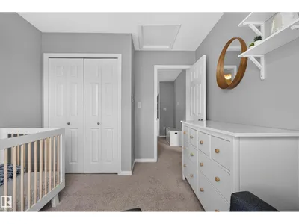
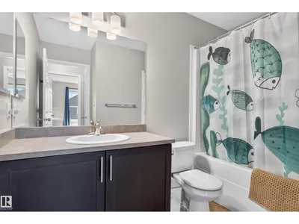
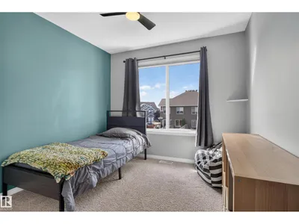
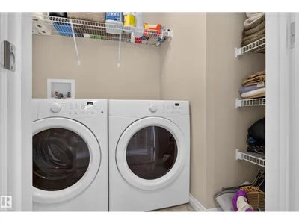
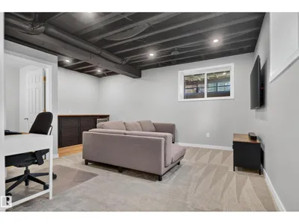
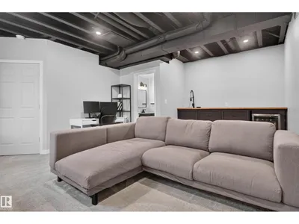
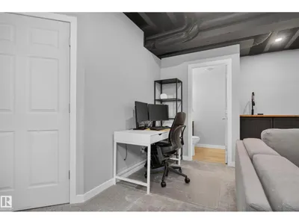
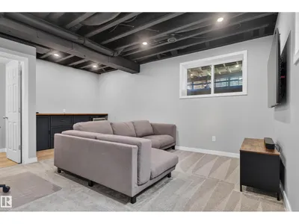
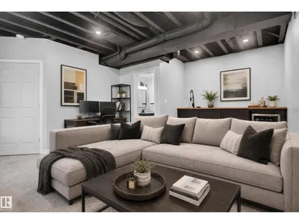
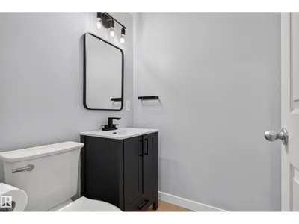
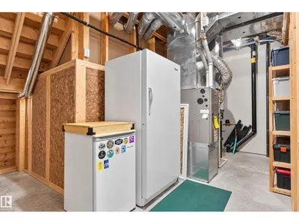
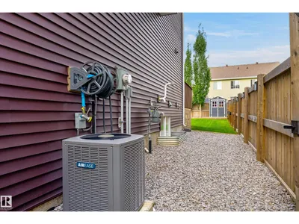
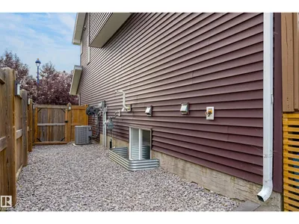
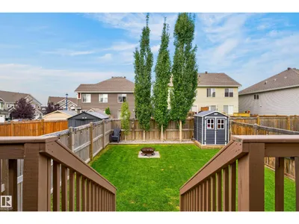
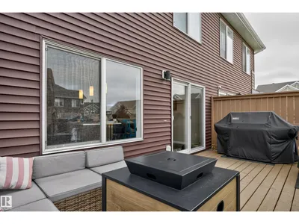
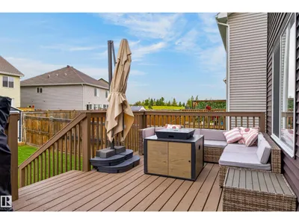
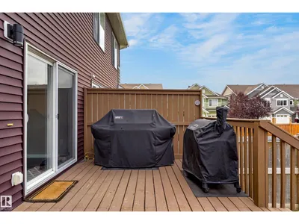
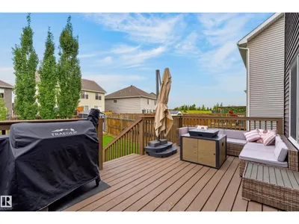
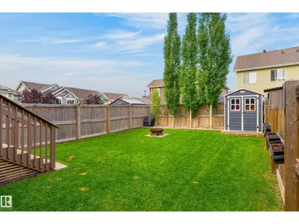
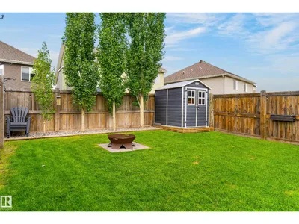
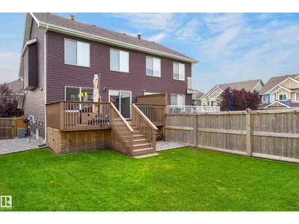
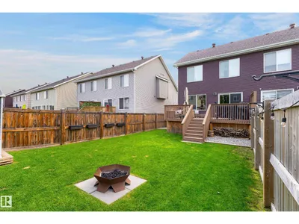
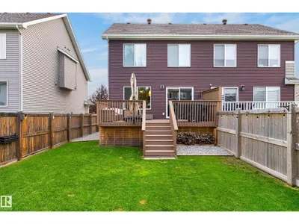
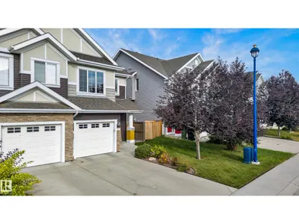
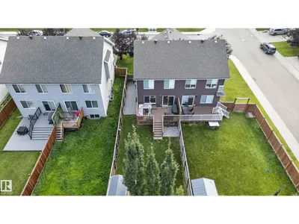
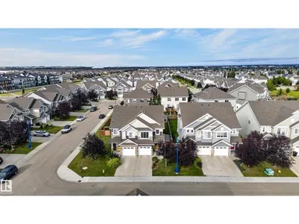
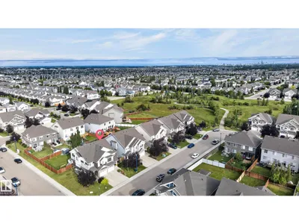
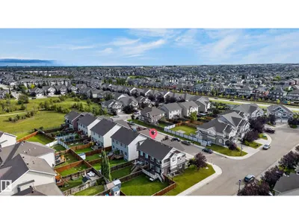
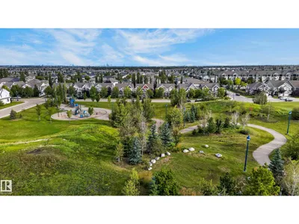
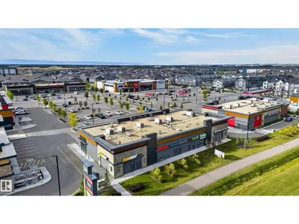
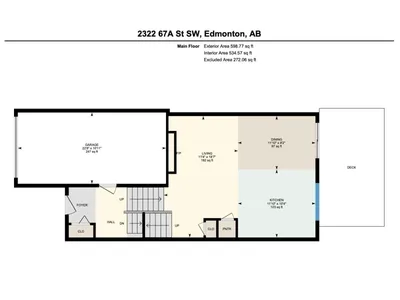
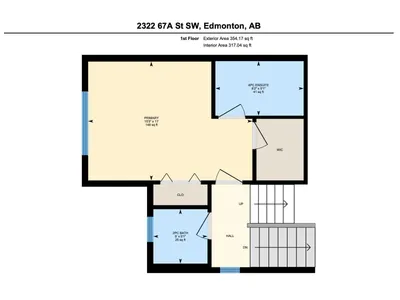
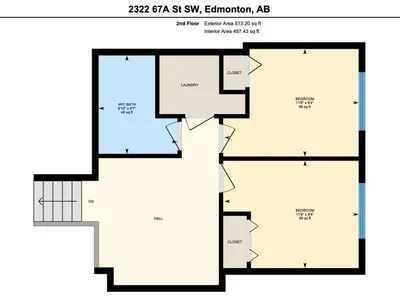
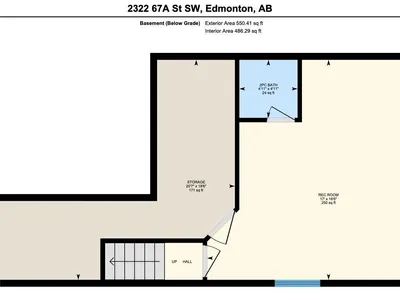
Step into this beautifully maintained half duplex in the heart of Summerside, where thoughtful design, modern touches & functionality come together. This split-level home offers an inviting open-concept main floor w/ plenty of natural light & views overlooking the expansive backyard. The accented kitchen is finished w/ S/S appliances & flows seamlessly into the dining area & expansive living room. Upstairs, the spacious primary suite features a W/I closet complete w/ built-ins & a 4pc ensuite. Two additional bdrms, full closet built-ins, a second 4pc bath, convenient laundry room & open bonus/family area complete the upper level. The fully finished basement adds even more living space w/ a moody, stylish design, recreation area, built-in bar, 2pc bath & large storage room. Outside, enjoy an incredible oversized west-facing backyard complete with a large deck, shed & A/C. Located in the sought-after community, residents enjoy exclusive lake access, private beach club & year round activities & amenities!
Details
- Type
- Duplex
- Bedrooms
- 3
- Bathrooms
- 4
- Living area
- 1,466 sq ft
- Year built
- 2015
- Neighbourhood
- Summerside
- Heating
- Forced air
- Basement
- Finished, Full
Room dimensions
| Room | Level | Size |
|---|---|---|
| Living room | Main level | 5.66 × 3.46 meters |
| Dining room | Main level | 2.50 × 3.61 meters |
| Kitchen | Main level | 3.16 × 3.61 meters |
| Primary Bedroom | Upper Level | 3.36 × 4.64 meters |
| Bedroom 2 | Upper Level | 2.85 × 3.56 meters |
| Bedroom 3 | Upper Level | 2.85 × 3.56 meters |
| Recreation room | Basement | 5.64 × 5.19 meters |
| Storage | Basement | 5.64 × 6.28 meters |
School zone
Schools this address is designated for
- Elementary
- Michael Strembitsky (Edmonton Public)
- Junior high
- Michael Strembitsky (Edmonton Public)
- High school
- J. Percy Page (Edmonton Public)
- Catholic
- Divine Mercy (0.9 km), Corpus Christi (1.4 km), Holy Trinity (5.1 km)
Public designations from Edmonton Public Schools attendance areas; Catholic schools shown are the nearest, as the Catholic board publishes no boundaries. Confirm with the school before relying on it.
Listing courtesy of Cassie Weber, Century 21 Masters. Data provided through the REALTOR.ca DDF® and deemed reliable but not guaranteed. Living area is as reported by the listing brokerage under the Residential Measurement Standard where it applies; verify before relying on it. View on REALTOR.ca.