
3019 33 AV NW
Silver Berry, Edmonton, T6T1X2
$449,900
ActiveMLS® E4510817, updated Sep 29, 2026


All 41 photos











About this home
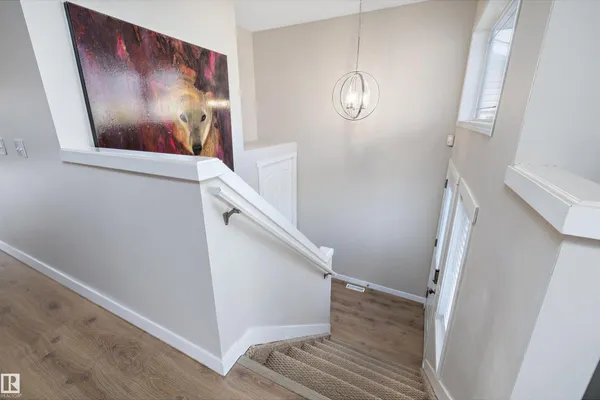
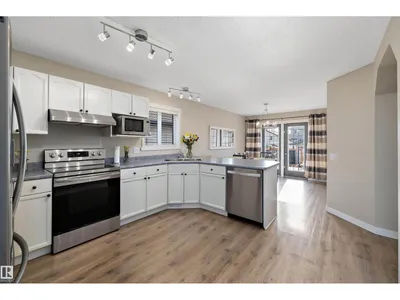
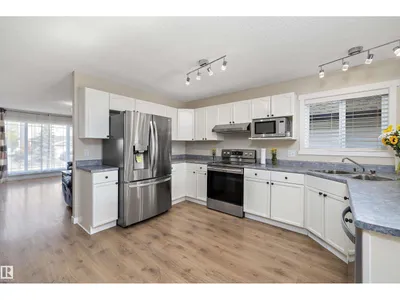
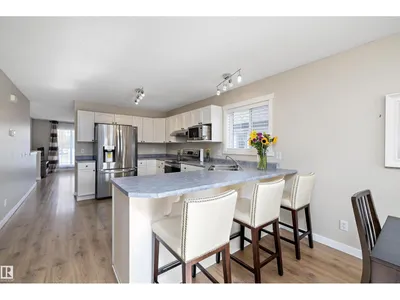
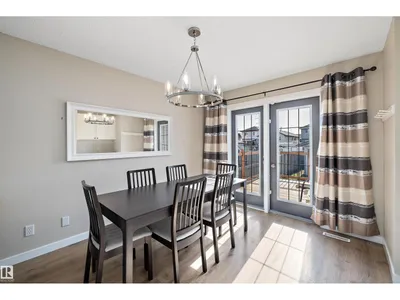
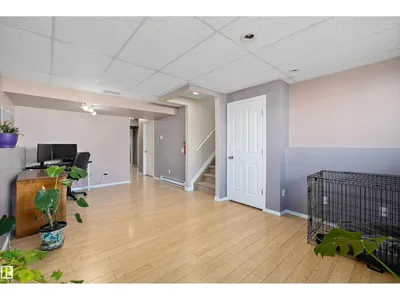
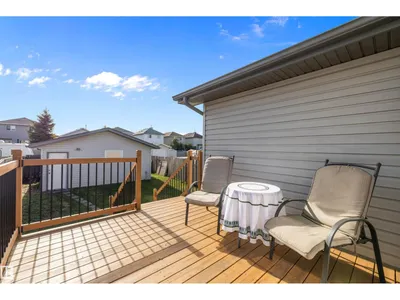
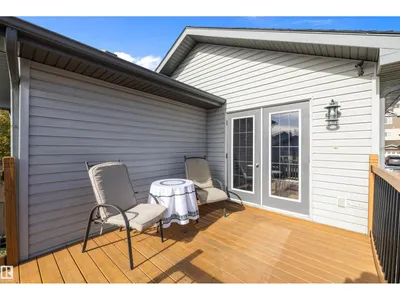
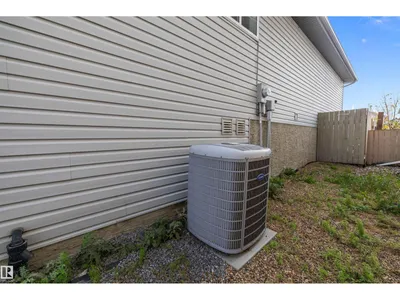
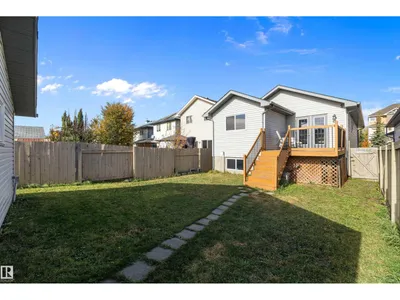
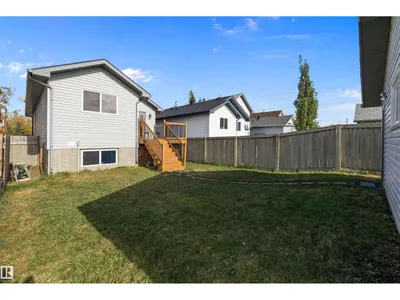
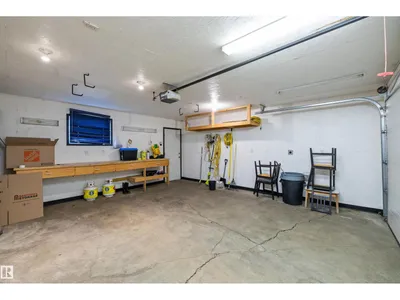
Welcome to this charming air-conditioned bi-level in desirable Silverberry! Bright, spacious, and move-in ready, this home offers a functional layout with plenty of room for the whole family. The main floor features a bright living room with a large window and a well-appointed kitchen with white cabinetry, stainless steel appliances, ample storage, and generous counter space. The adjoining dining area opens through patio doors to the sunny backyard. A spacious primary bedroom with walk-in closet, second bedroom, and 4-piece bath complete the main level. The fully finished basement offers two additional large bedrooms, a 4-piece bath, and a generous recreation area—ideal for family time, guests, or entertaining. Outside, enjoy the south-facing, fully fenced backyard with a large sunny deck, perfect for summer gatherings and relaxing outdoors. A double detached garage provides convenient parking and storage. A fantastic opportunity —move in and enjoy!
Details
- Type
- House
- Bedrooms
- 4
- Bathrooms
- 2
- Living area
- 1,050 sq ft
- Year built
- 2004
- Neighbourhood
- Silver Berry
- Heating
- Forced air
- Basement
- Finished, Full
Room dimensions
| Room | Level | Size |
|---|---|---|
| Living room | Main level | 5.17 × 3.94 meters |
| Dining room | Main level | 3.59 × 3.66 meters |
| Kitchen | Main level | 4.25 × 3.49 meters |
| Family room | Basement | 3.28 × 6.16 meters |
| Primary Bedroom | Main level | 5.37 × 3.33 meters |
| Bedroom 2 | Main level | 3.03 × 2.77 meters |
| Bedroom 3 | Basement | 3.74 × 2.94 meters |
| Bedroom 4 | Basement | 5.53 × 2.98 meters |
School zone
Schools this address is designated for
- Elementary
- Bisset (Edmonton Public)
- Junior high
- Kate Chegwin (Edmonton Public)
- High school
- W. P. Wagner (Edmonton Public)
- Catholic
- Mary Hanley (1.1 km), Father Michael Troy (1.1 km), Holy Trinity (4.0 km)
Public designations from Edmonton Public Schools attendance areas; Catholic schools shown are the nearest, as the Catholic board publishes no boundaries. Confirm with the school before relying on it.
Listing courtesy of Tammie Savage, MaxWell Progressive. Data provided through the REALTOR.ca DDF® and deemed reliable but not guaranteed. Living area is as reported by the listing brokerage under the Residential Measurement Standard where it applies; verify before relying on it. View on REALTOR.ca.