
#503 10028 119 ST NW
Wîhkwêntôwin, Edmonton, T5K1Y8
$319,500
ActiveMLS® E4510816, updated Oct 21, 2026


All 38 photos








About this home
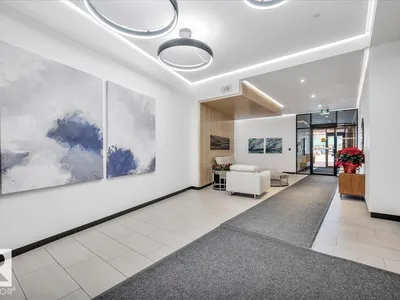
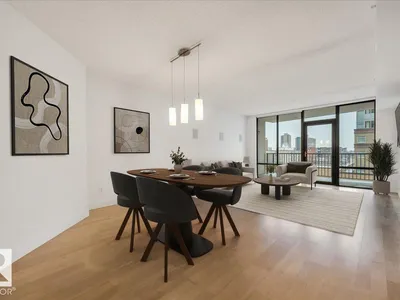
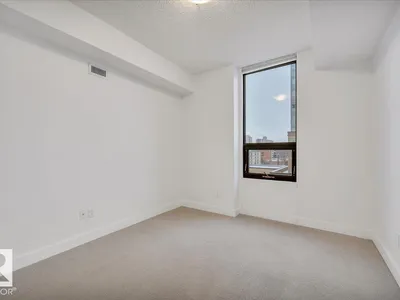
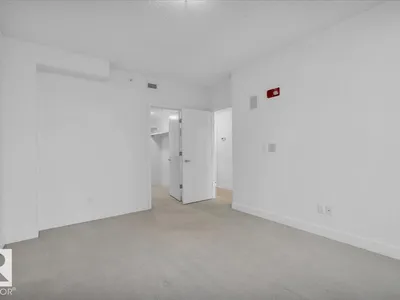
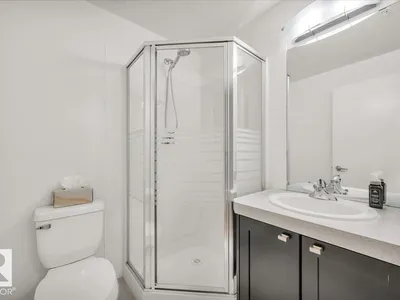
LOCATION, LOCATION, LOCATION! Live the carefree lifestyle in this stunning, immaculate 1,060 sq ft 2 bedroom, 2 bath unit just steps from Victoria Promenade and close access to shopping, dining, public transit, parks golf, and recreation. Enjoy the tranquility in the steel and concrete Illuminada and this great floor plan that's ideal for entertaining. Open kitchen, dining room and living space, large primary bedroom with massive walk in closet leading to the 5 piece ensuite. 2nd spacious bedroom and adjacent bathroom. In suite laundry room with additional storage, gas fireplace w/tile surround, B/I speakers, private balcony with NG BBQ hookup, kitchen granite countertops and SS appliances. Underground titled parking stall and guest parking. Move in ready!
Details
- Type
- Apartment
- Bedrooms
- 2
- Bathrooms
- 2
- Living area
- 1,060 sq ft
- Year built
- 2004
- Neighbourhood
- Wîhkwêntôwin
- Heating
- Heat Pump
- Basement
- None
- Condo fee
- $658 Monthly
Room dimensions
| Room | Level | Size |
|---|---|---|
| Living room | Main level | 4.43 × 4.54 meters |
| Dining room | Main level | 4.40 × 2.65 meters |
| Kitchen | Main level | 3.83 × 4.06 meters |
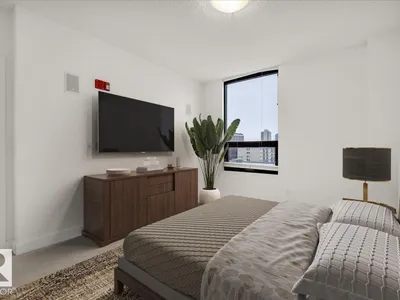
| Primary Bedroom | Main level | 3.46 × 4.27 meters |
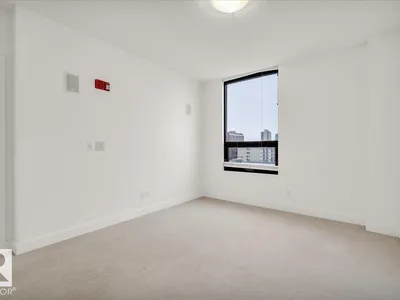
| Bedroom 2 | Main level | 2.97 × 3.11 meters |
School zone
Schools this address is designated for
- Junior high
- Oliver, Westminster, Victoria (Edmonton Public)
- High school
- Victoria (Edmonton Public)
- Catholic
- Holy Child (1.2 km), St. Catherine (2.1 km), St. Joseph (1.9 km)
Public designations from Edmonton Public Schools attendance areas; Catholic schools shown are the nearest, as the Catholic board publishes no boundaries. Confirm with the school before relying on it.
Listing courtesy of Brant Pylypa, MaxWell Progressive. Data provided through the REALTOR.ca DDF® and deemed reliable but not guaranteed. Living area is as reported by the listing brokerage under the Residential Measurement Standard where it applies; verify before relying on it. View on REALTOR.ca.