
#203 7508 GETTY GA NW
Granville (Edmonton), Edmonton, T5T7E6
$299,900
ActiveMLS® E4510812, updated Oct 15, 2026
All 23 photos









About this home
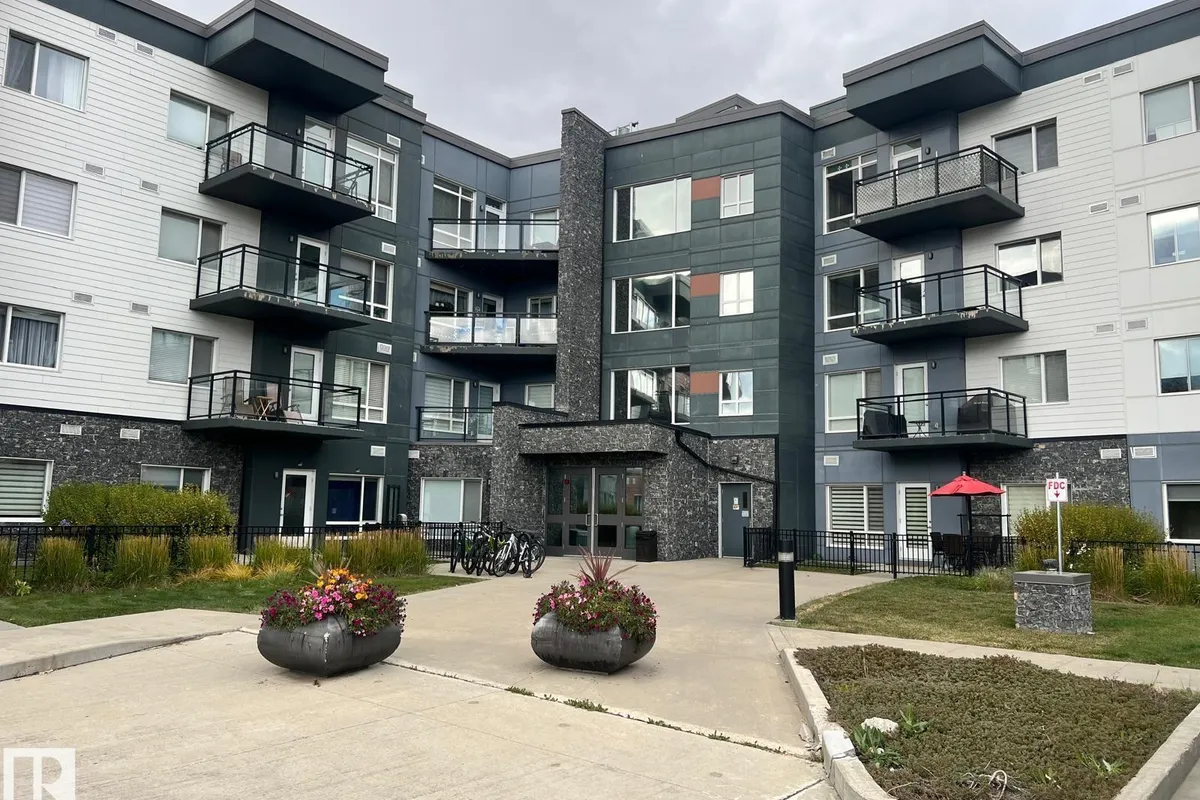
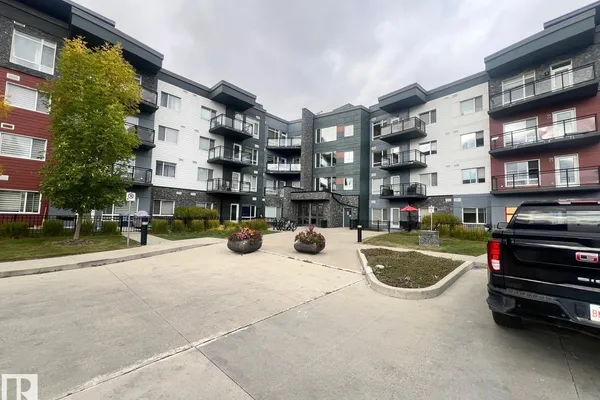
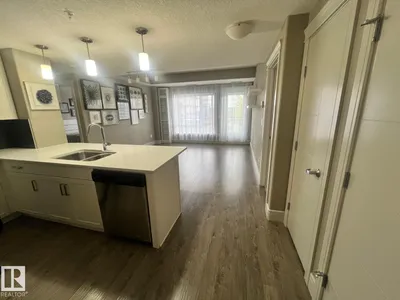
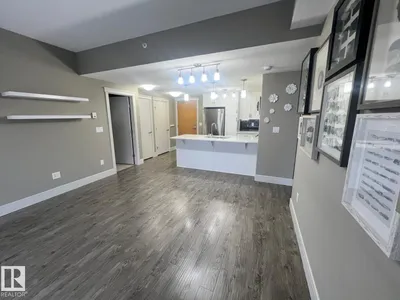
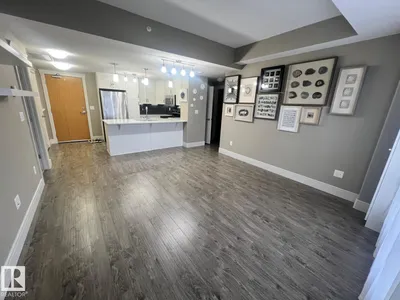
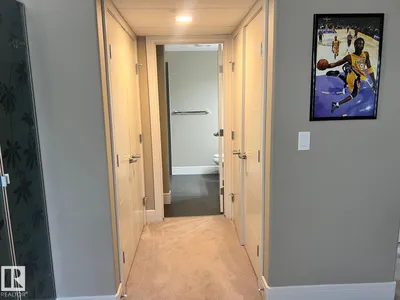
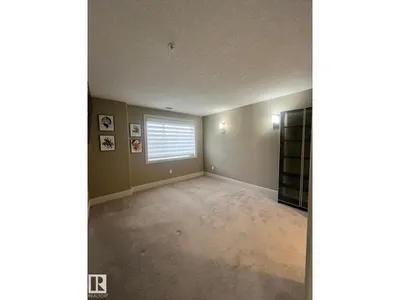
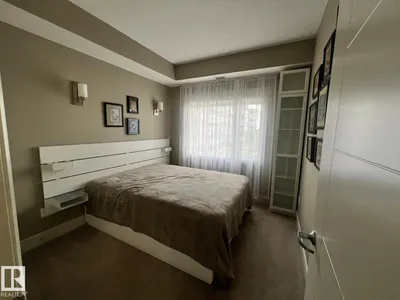
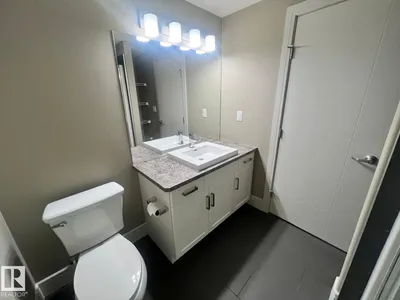
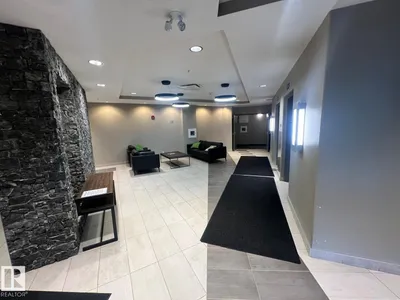
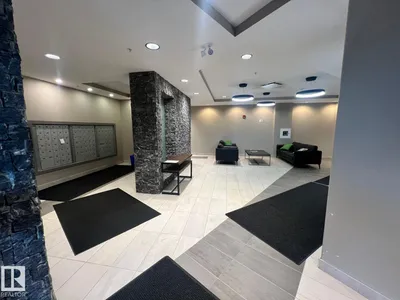
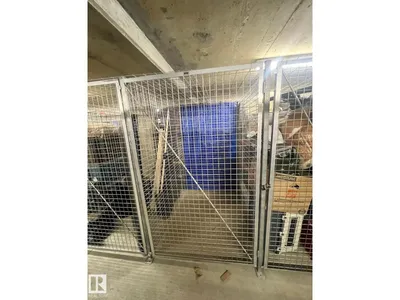
Stafford Greens Condo. in Granville. Great location close to almost everything. This is a RARE PREMIUM STEEL & CONCRETE BUILDING offering SUPERIOR SOUNDPROOFING and DURABILITY as well as Central Air Conditioning! OPEN PLAN with Bedrooms at opposite ends making it an ideal set up for most people. There are 2 Bedrooms, 2 Bath rooms & In-suite Laundry, Flooring is Durable & Stylish Laminate with Broadloom in the bedrooms and Tile in the baths. The Beautiful White Kitchen offers Tall Cabinets, Quartz Counters, Eating Bar and Stainless Steel Appliances. Superior Window Covering are found throughout. The Living room has access to the Balcony featuring Gas Hook up and Tempered Glass Railings and a Phantom Screen door for excellent air flow. 2 UNDERGROUND Heated Parking's and a Secure Storage Locker come with this unit. Very reasonable Condo Fees at $504.72 .. Excellent Unit!
Details
- Type
- Apartment
- Bedrooms
- 2
- Bathrooms
- 2
- Living area
- 838 sq ft
- Year built
- 2016
- Neighbourhood
- Granville (Edmonton)
- Parking
- 2
- Heating
- Heat Pump, Forced air
- Basement
- None
- Condo fee
- $505 Monthly
Room dimensions
| Room | Level | Size |
|---|---|---|
| Living room | Main level | 4.61 × 3.91 meters |
| Kitchen | Main level | 4.02 × 2.78 meters |
| Primary Bedroom | Main level | 3.59 × 3.53 meters |
| Bedroom 2 | Main level | 2.87 × 2.69 meters |
| Laundry room | Main level |
School zone
Schools this address is designated for
- Elementary
- Kim Hung (Edmonton Public)
- Junior high
- Kim Hung (Edmonton Public)
- High school
- Jasper Place (Edmonton Public)
- Catholic
- Sister Annata Brockman (0.8 km), St. Oscar Romero (3.4 km)
Public designations from Edmonton Public Schools attendance areas; Catholic schools shown are the nearest, as the Catholic board publishes no boundaries. Confirm with the school before relying on it.
Listing courtesy of Mike Peric, Homes & Gardens Real Estate Limited. Data provided through the REALTOR.ca DDF® and deemed reliable but not guaranteed. Living area is as reported by the listing brokerage under the Residential Measurement Standard where it applies; verify before relying on it. View on REALTOR.ca.