
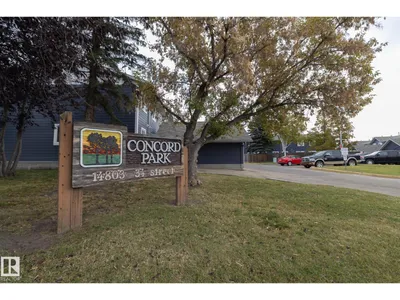
#7 14803 34 ST NW
Kirkness, Edmonton, T5Y2L3
$221,000
ActiveMLS® E4510809, updated Oct 22, 2026
All 46 photos















About this home
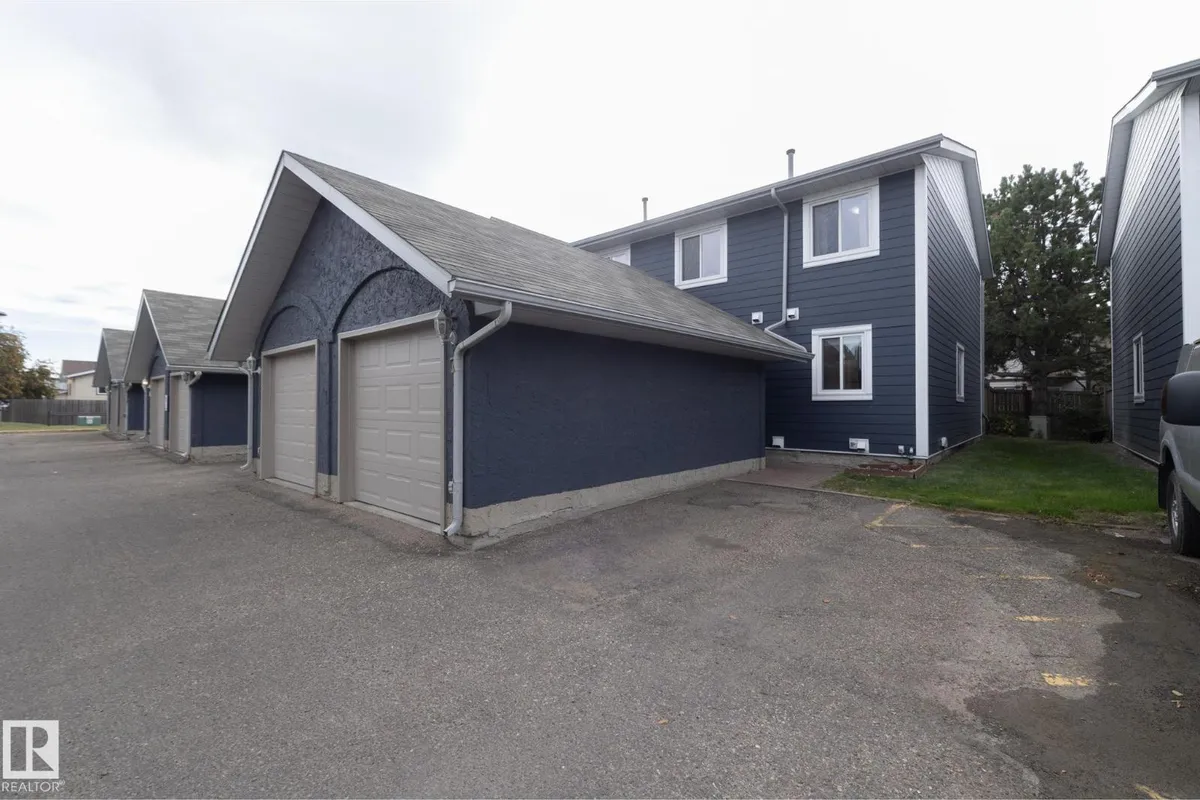
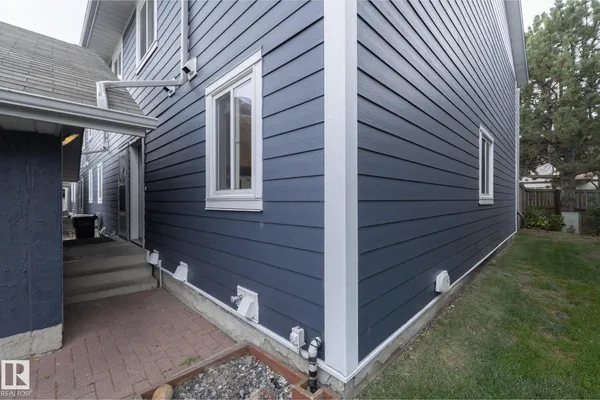
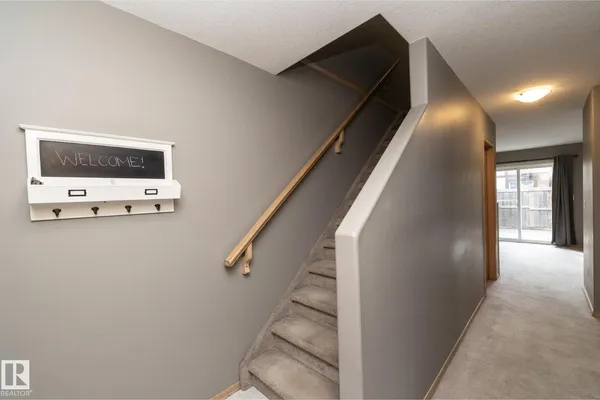
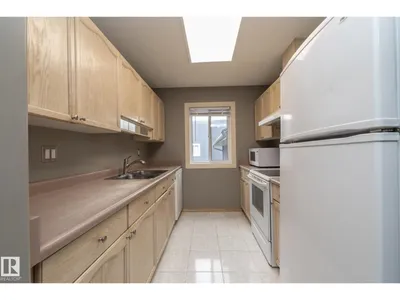
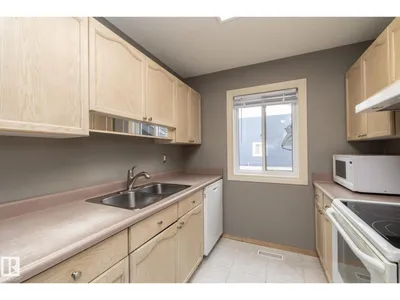
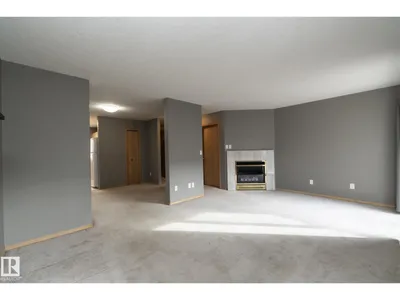
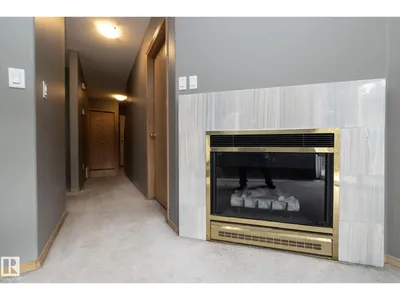
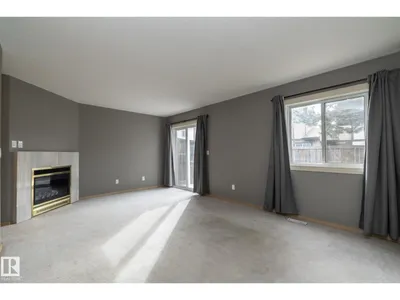
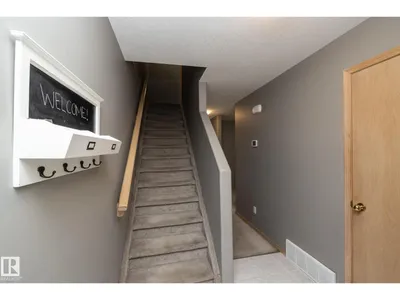
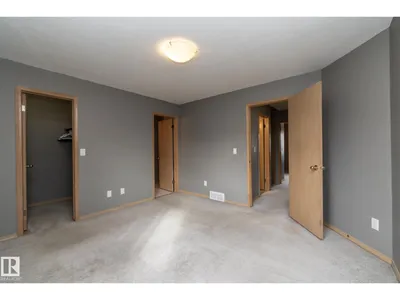
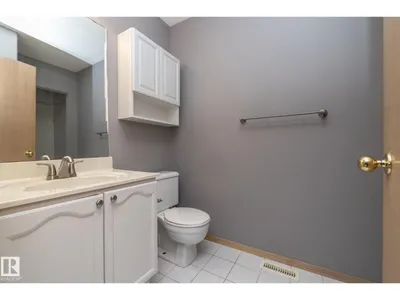
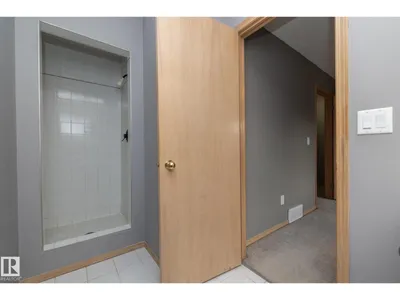
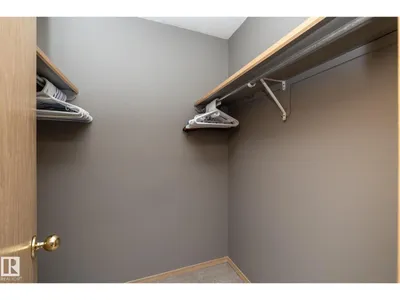
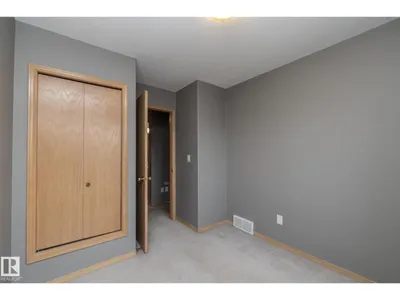
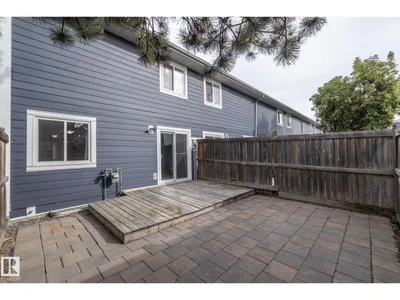
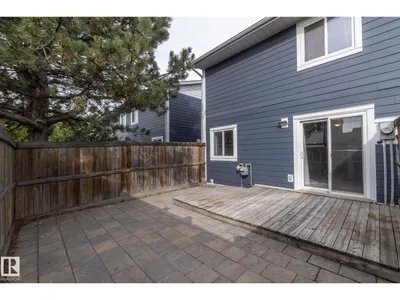
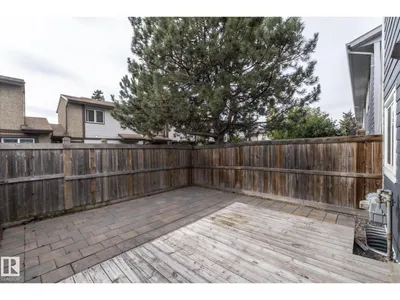
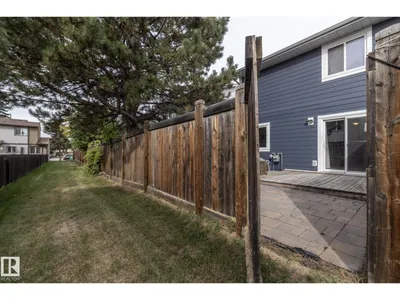
Cost Friendly 3 Bed, 3 Bath, Full Basement and Backyard Townhouse Available in NW Edmonton. This Spacious Corner Unit, Nestled into a Quiet Complex is Move in Ready. Corner Units mean more Windows and Natural Light and Bigger Parking. The paint has been updated and Home is Professionally Cleaned. The Dining Room is ready for Games Night with a Full Kitchen with Hood-fan of to the side. At the back of the home is a Large Living Room and Tile Surround Fire Place and a Patio to Your Low Maintenance Back Yard with Privacy Deck. Upstairs you have 3 Bedrooms, which the Master Bedroom comes with an En-Suite and Walk In Closet. Wood finishes throughout provides a warm, homely feel. Sellers have had recent service on the Newer Furnace and Water Tank and the Home is Equipt with a Sump-Pump and comes with a Culligan Water Softener System and Quality Window Coverings. Home is updated with Vinyl Windows and the Complex Exterior Has Recently been Completed. Reserve Fund Is Healthy. Abundant Visitor Parking. Quiet.
Details
- Type
- Row / Townhouse
- Bedrooms
- 3
- Bathrooms
- 3
- Living area
- 1,157 sq ft
- Year built
- 1991
- Neighbourhood
- Kirkness
- Parking
- 2
- Heating
- Forced air
- Basement
- Partially finished, Full
- Condo fee
- $323 Monthly
Room dimensions
| Room | Level | Size |
|---|---|---|
| Living room | Main level | 3.39 × 5.49 meters |
| Dining room | Main level | 3.41 × 2.93 meters |
| Kitchen | Main level | 2.71 × 1.16 meters |
| Family room | Main level | |
| Primary Bedroom | Upper Level | 5.49 × 3.39 meters |
| Bedroom 2 | Upper Level | 2.47 × 4.24 meters |
| Bedroom 3 | Upper Level | 2.68 × 3.26 meters |
| Bonus Room | Lower level | 5.18 × 6.39 meters |
School zone
Schools this address is designated for
- Elementary
- Kirkness (Edmonton Public)
- Junior high
- John D. Bracco (Edmonton Public)
- High school
- Eastglen (Edmonton Public)
- Catholic
- St. Bonaventure (1.0 km), CCAC-Clareview (1.3 km)
Public designations from Edmonton Public Schools attendance areas; Catholic schools shown are the nearest, as the Catholic board publishes no boundaries. Confirm with the school before relying on it.
Listing courtesy of David Frazier, Royal Lepage Premier Real Estate. Data provided through the REALTOR.ca DDF® and deemed reliable but not guaranteed. Living area is as reported by the listing brokerage under the Residential Measurement Standard where it applies; verify before relying on it. View on REALTOR.ca.