
#421 13005 140 AV NW
Pembina, Edmonton, T6V1X1
$210,500
ActiveMLS® E4510806, updated Oct 15, 2026

All 33 photos













About this home
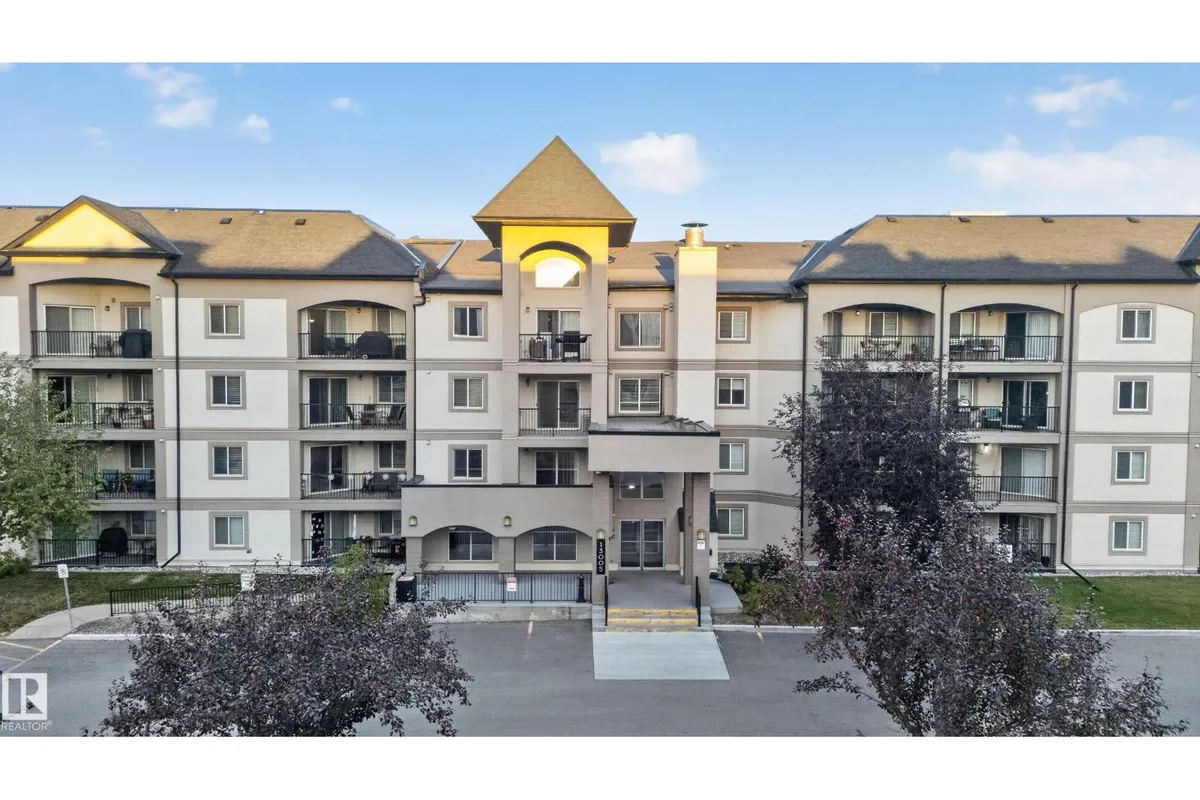
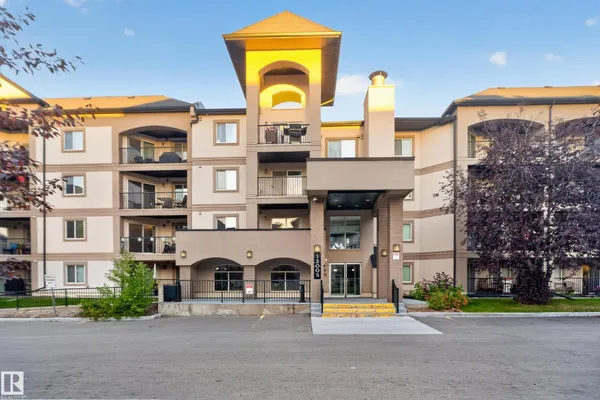
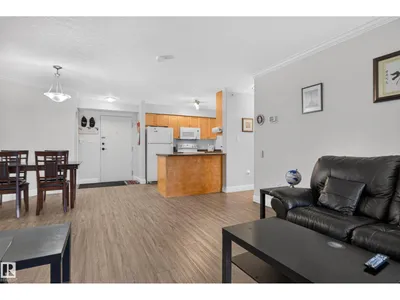
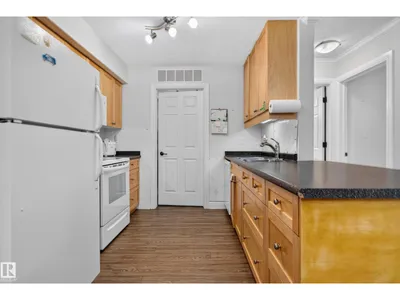
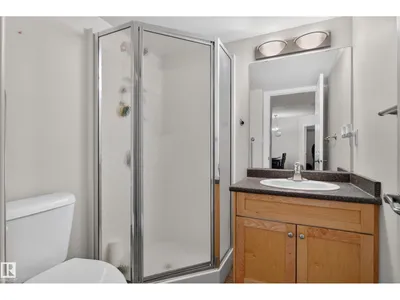
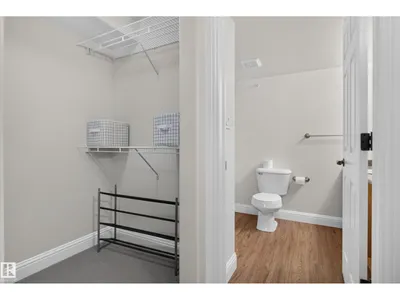
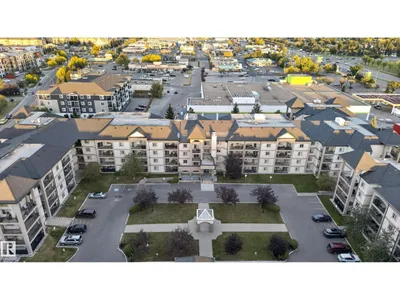
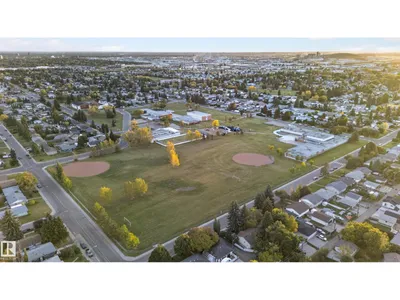
TOP FLOOR condo in Palisades Park Villas comes with TWO TITLED PARKING STALLS: 1 underground stall with STORAGE CAGE & 1 surface stall. This TWO-BEDROOM, TWO-BATHROOM unit comes with CENTRAL A/C. It is a rare find with this combination of features. You will love the location of this NW Edmonton condo complex, just steps from shopping, making running errands a breeze. Quick access to major roads, amenities and public transit this location is a gem. Step inside to an open-concept great room including kitchen, dining and living area. A primary bedroom is located on one side of the unit for added privacy and features a spacious walk-in closet and 4pc. ensuite. On the opposite side, the 2nd bedroom provides a comfortable space for an office, roommate or family member, with access to the adjacent 3-piece bathroom. The unit features in-suite laundry and vinyll plank floors.
Details
- Type
- Apartment
- Bedrooms
- 2
- Bathrooms
- 2
- Living area
- 863 sq ft
- Year built
- 2004
- Neighbourhood
- Pembina
- Parking
- 2
- Heating
- Forced air
- Basement
- None
- Condo fee
- $457 Monthly
Room dimensions
| Room | Level | Size |
|---|---|---|
| Living room | Main level | 5.50 × 3.50 meters |
| Dining room | Main level | 3.30 × 3.00 meters |
| Kitchen | Main level | 2.80 × 3.00 meters |
| Primary Bedroom | Main level | 5.50 × 3.30 meters |
| Bedroom 2 | Main level | 3.70 × 3.00 meters |
School zone
Schools this address is designated for
- Elementary
- Hilwie Hamdon (Edmonton Public)
- Junior high
- Hilwie Hamdon (Edmonton Public)
- High school
- Ross Sheppard (Edmonton Public)
- Catholic
- St. Angela (0.7 km), Sir John Thompson (1.2 km), CCAC-Westmount (3.8 km)
Public designations from Edmonton Public Schools attendance areas; Catholic schools shown are the nearest, as the Catholic board publishes no boundaries. Confirm with the school before relying on it.
Listing courtesy of Jonathan Hull, 2% Realty Pro. Data provided through the REALTOR.ca DDF® and deemed reliable but not guaranteed. Living area is as reported by the listing brokerage under the Residential Measurement Standard where it applies; verify before relying on it. View on REALTOR.ca.