
1415 WOODWARD CR NW
Oleskiw, Edmonton, T6M0A3
$2,998,000
ActiveMLS® E4510805, updated Oct 2, 2026


All 74 photos


























About this home
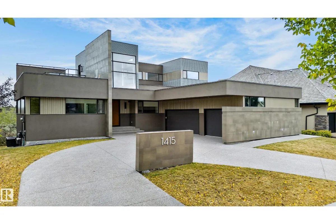
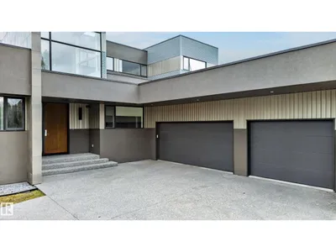
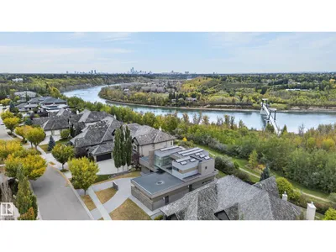
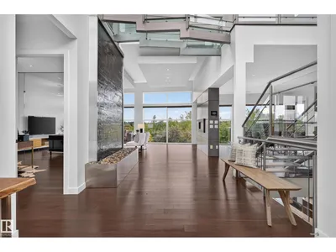
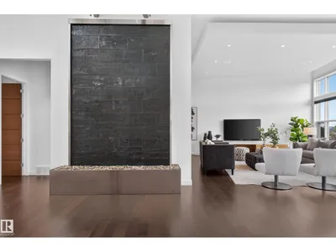
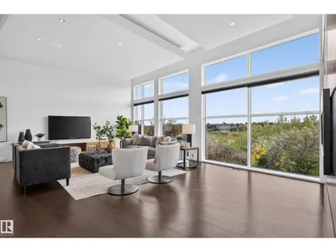
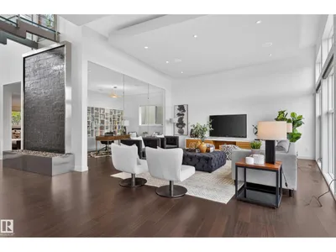
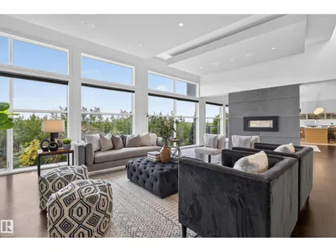
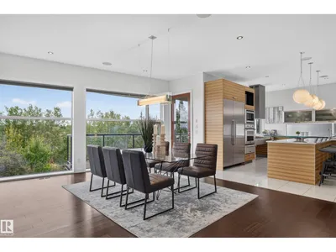
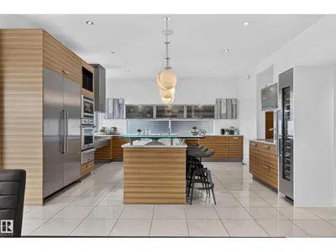
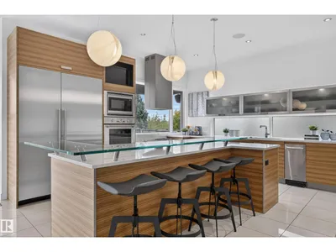
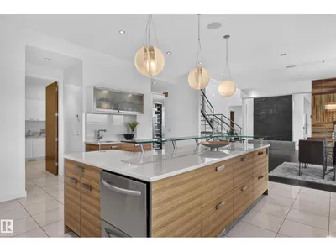
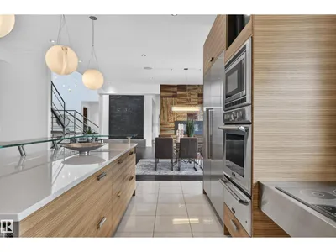
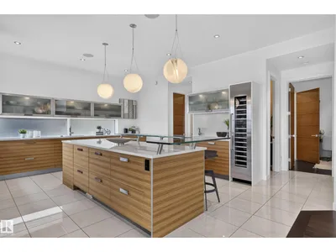
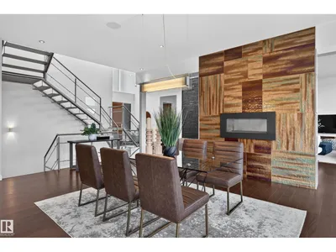
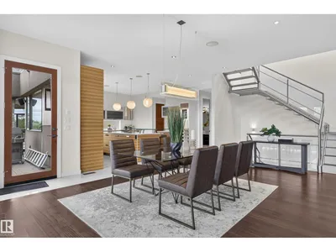
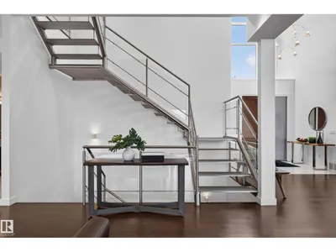
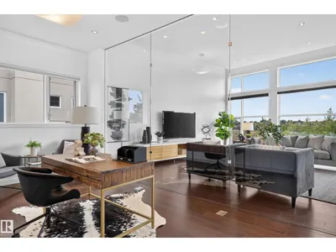
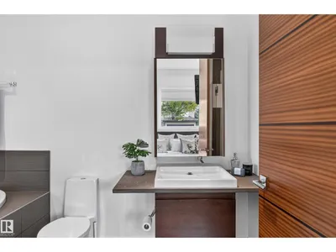
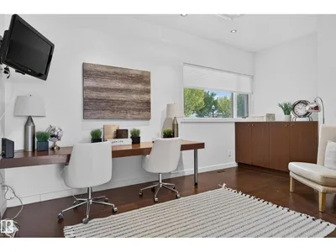
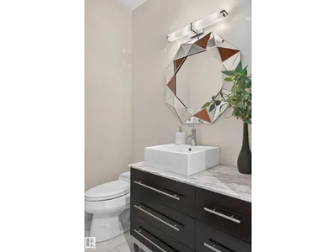
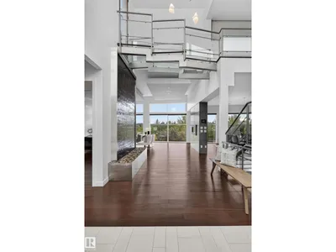
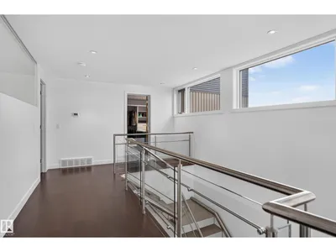
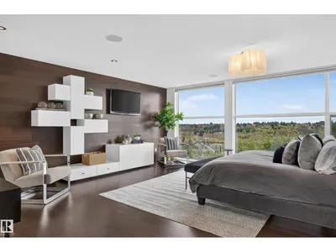
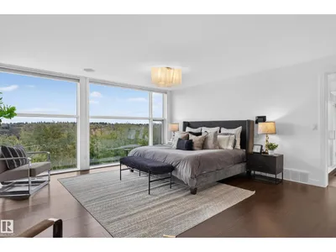
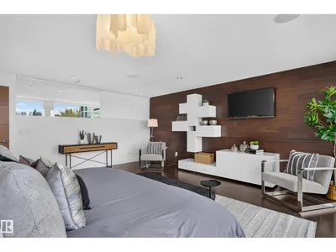
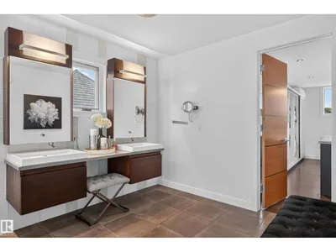
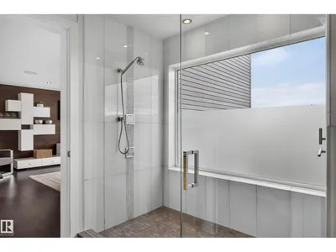
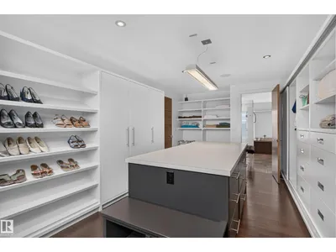
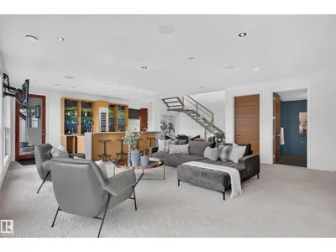
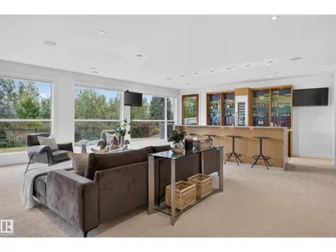
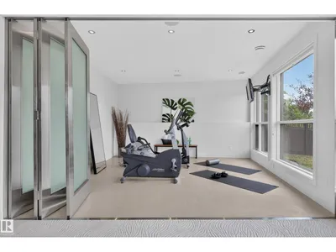
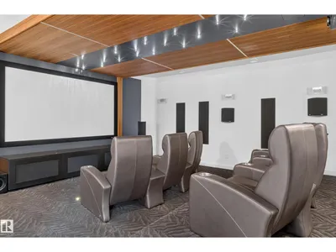
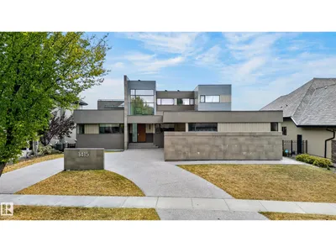
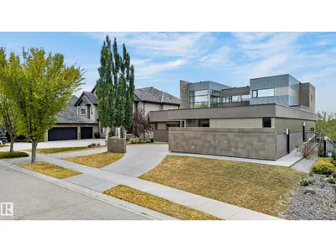
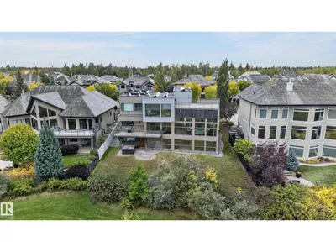
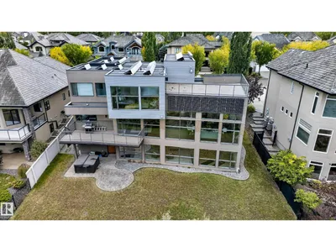
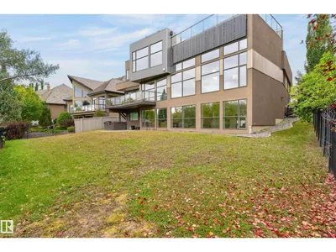
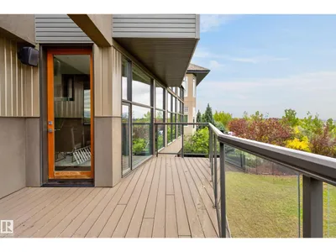
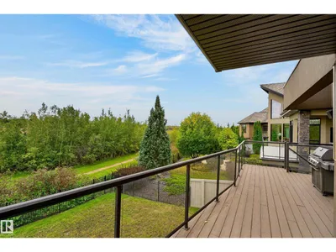
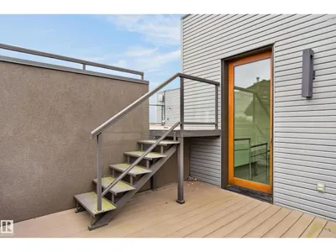
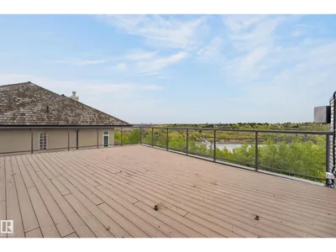
ARCHITECTURAL MASTERPIECE WITH SPECTACULAR RIVER VALLEY VIEWS! Custom built by Habitat Studio, this modern contemporary residence offers 6,190 sq.ft. of living space with 3 bedrooms, 3 full baths plus 2 half baths. A celebration of architecture, natural light and its breathtaking setting, soaring ceilings and massive walls flood the home with sunshine while capturing stunning river valley vistas. The gourmet kitchen is designed for entertaining and everyday luxury, complemented by a fabulous media room and custom built-in bar. The primary retreat is fabulous, featuring a walk-in dressing room and luxurious spa-inspired ensuite. Featuring a beautiful glass cat-walk leading to a breathtaking roof-top patio. Custom lighting & distinctive plumbing fixtures create unforgettable design moments throughout. Bright, sophisticated and beautifully connected to its surroundings, this home also offers a triple garage. Inspired contemporary living, extraordinary architecture and an irreplaceable river valley settings.
Details
- Type
- House
- Bedrooms
- 3
- Bathrooms
- 5
- Living area
- 3,694 sq ft
- Year built
- 2010
- Neighbourhood
- Oleskiw
- Parking
- 6
- Heating
- Forced air
- Basement
- Finished, Full, Walk out
Room dimensions
| Room | Level | Size |
|---|---|---|
| Living room | Main level | 9.04 × 5.98 meters |
| Dining room | Main level | 4.46 × 6.73 meters |
| Kitchen | Main level | 6.06 × 7.89 meters |
| Den | Main level | 5.38 × 3.35 meters |
| Primary Bedroom | Upper Level | 5.27 × 5.65 meters |
| Bedroom 2 | Main level | 5.39 × 4.29 meters |
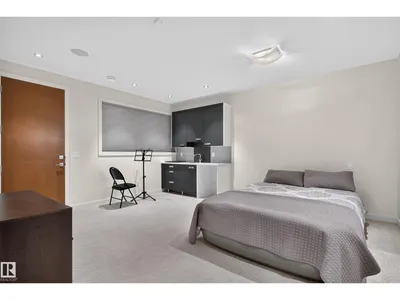
| Bedroom 3 | Basement | 4.58 × 5.16 meters |
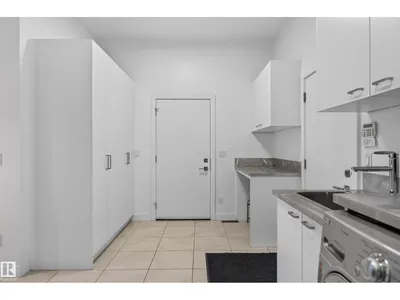
| Laundry room | Main level | 4.76 × 3.58 meters |
| Office | Main level | 5.44 × 3.39 meters |
| Recreation room | Basement | 7.30 × 9.46 meters |
| Media | Basement | 5.28 × 5.70 meters |
| Utility room | Basement | 18.67 × 6.36 meters |
School zone
Schools this address is designated for
- Elementary
- Patricia Heights (Edmonton Public)
- Junior high
- Hillcrest (Edmonton Public)
- High school
- Jasper Place (Edmonton Public)
- Catholic
- Our Lady of the Prairies (2.0 km), H.E. Beriault (2.4 km), St. Oscar Romero (2.5 km)
Public designations from Edmonton Public Schools attendance areas; Catholic schools shown are the nearest, as the Catholic board publishes no boundaries. Confirm with the school before relying on it.
Listing courtesy of Sally Munro, Century 21 Masters. Data provided through the REALTOR.ca DDF® and deemed reliable but not guaranteed. Living area is as reported by the listing brokerage under the Residential Measurement Standard where it applies; verify before relying on it. View on REALTOR.ca.