
2361 GLENRIDDING BV SW
Glenridding Heights, Edmonton, T6W2T2
$419,000
ActiveMLS® E4510800, updated Oct 7, 2026


All 33 photos










About this home
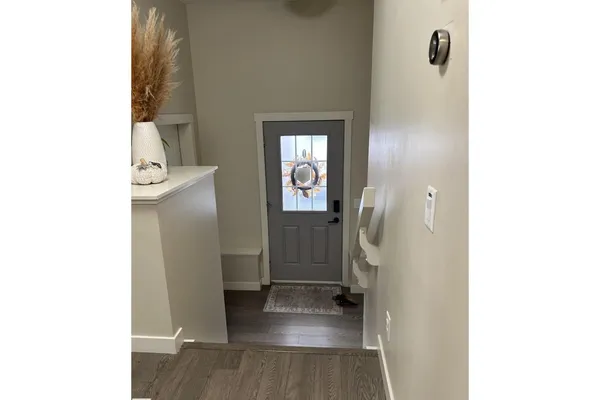
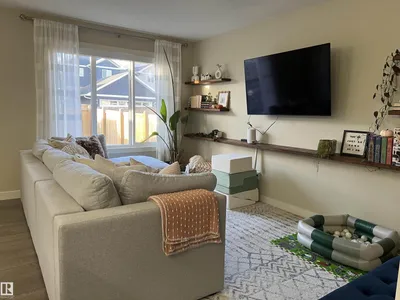
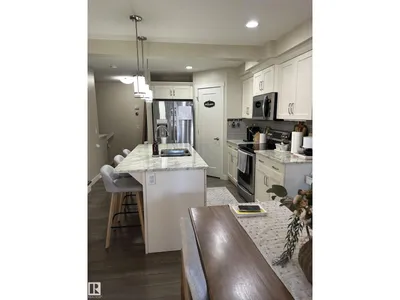
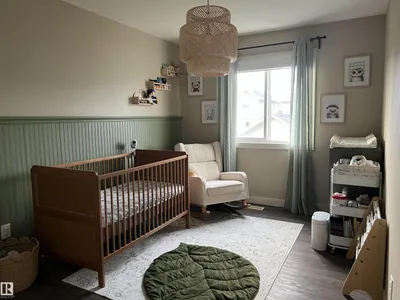
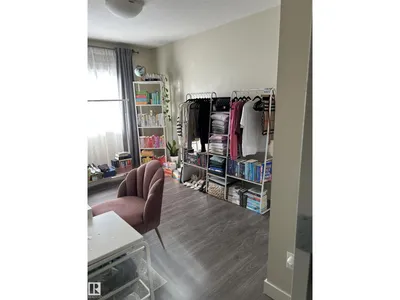
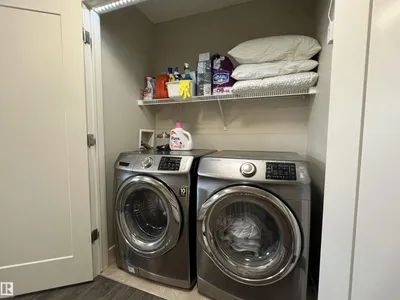
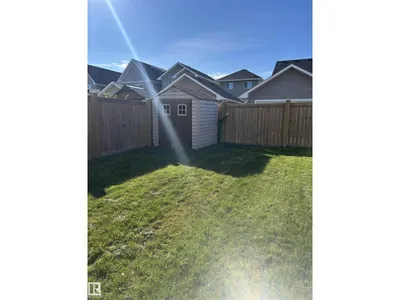
This inviting 2-storey home offers a functional open-concept layout, thoughtful storage and versatile spaces for both everyday living and entertaining. From the spacious foyer, step into a bright main floor featuring a country-style kitchen with granite countertops, stainless steel appliances, abundant cabinetry and a corner pantry. The adjoining dining and living areas overlook the backyard and deck, creating an easy flow for family gatherings and summer entertaining. Upstairs, the spacious primary bedroom features a walk-through ensuite, while upper-floor laundry adds everyday convenience. A generous den offers flexible space for a home office, study area or additional family needs. The partially finished basement gives you room to personalize and expand your living space over time. Ideally located close to schools, shopping, parks, trails and major amenities, this home offers the space and flexibility to grow with you.
Details
- Type
- Duplex
- Bedrooms
- 3
- Bathrooms
- 3
- Living area
- 1,399 sq ft
- Year built
- 2014
- Neighbourhood
- Glenridding Heights
- Heating
- Forced air
- Basement
- Partially finished, Full
Room dimensions
| Room | Level | Size |
|---|---|---|
| Living room | Main level | |
| Dining room | Main level | |
| Kitchen | Main level | |
| Family room | Main level | |
| Primary Bedroom | Upper Level | |
| Bedroom 2 | Upper Level | |
| Bedroom 3 | Upper Level | |
| Bonus Room | Upper Level |
School zone
Schools this address is designated for
- Elementary
- Dr. M. A. Armour (Edmonton Public)
- Junior high
- Dr. M. A. Armour (Edmonton Public)
- High school
- Lillian Osborne (Edmonton Public)
- Catholic
- Joan Carr (1.1 km), Father Michael McCaffery (4.0 km)
Public designations from Edmonton Public Schools attendance areas; Catholic schools shown are the nearest, as the Catholic board publishes no boundaries. Confirm with the school before relying on it.
Listing courtesy of Tara Smith, Century 21 Leading. Data provided through the REALTOR.ca DDF® and deemed reliable but not guaranteed. Living area is as reported by the listing brokerage under the Residential Measurement Standard where it applies; verify before relying on it. View on REALTOR.ca.