
12117 85 ST NW
Eastwood, Edmonton, T5B3G5
$489,000
ActiveMLS® E4510784, updated Oct 14, 2026


All 47 photos
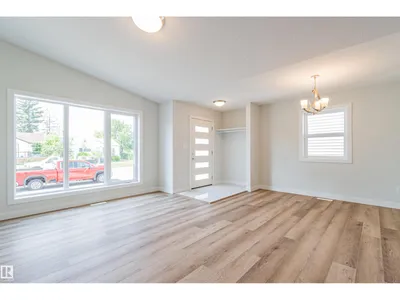

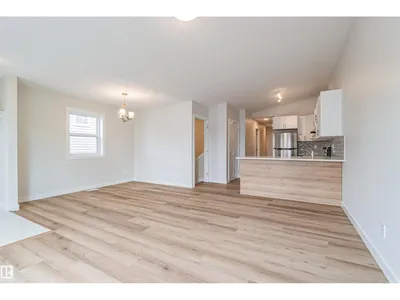
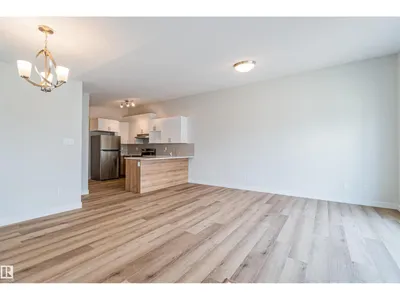
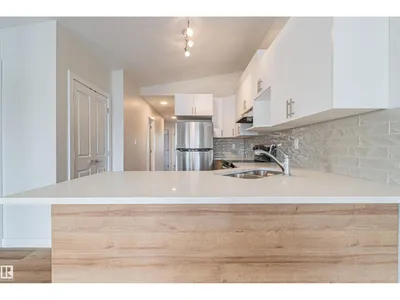

















About this home
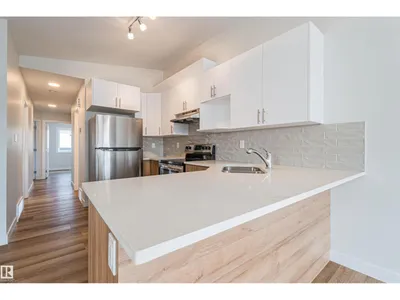
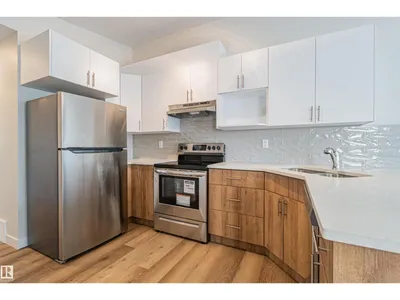
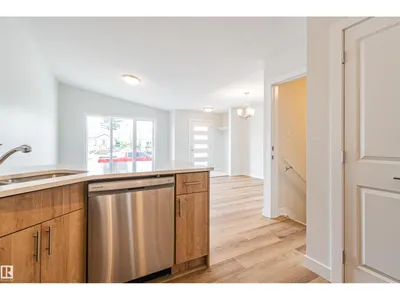
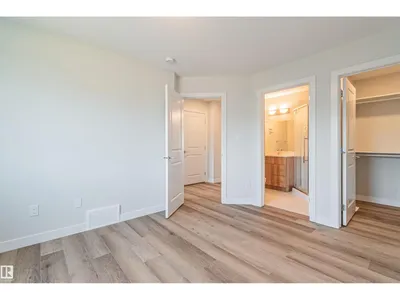
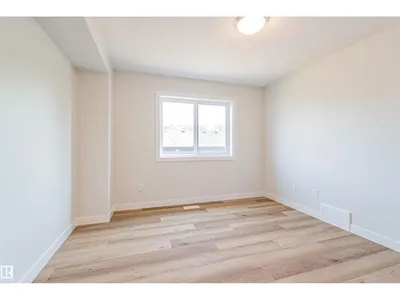
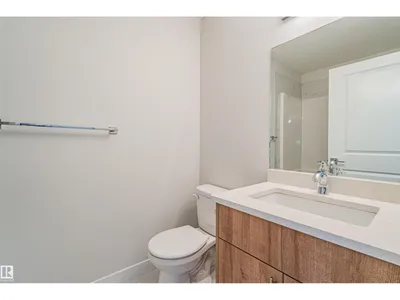
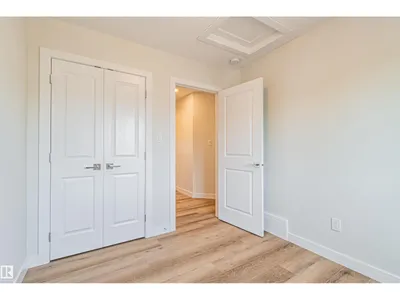
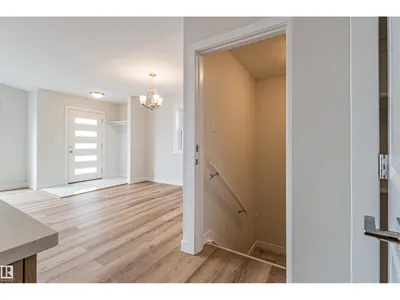
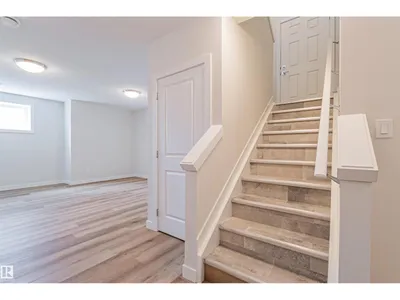
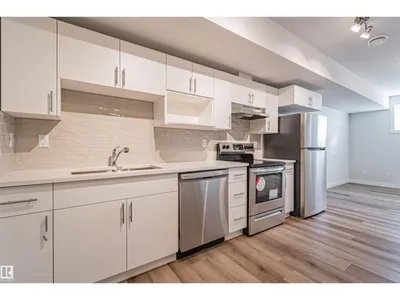
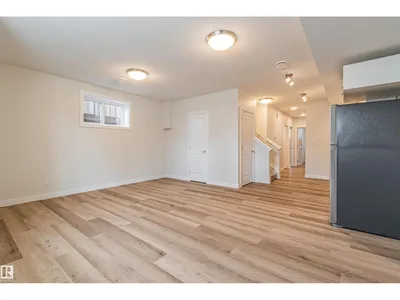
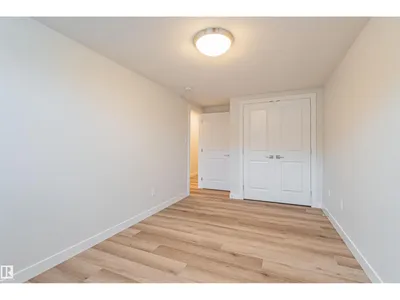
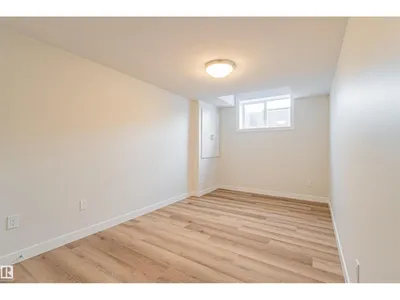
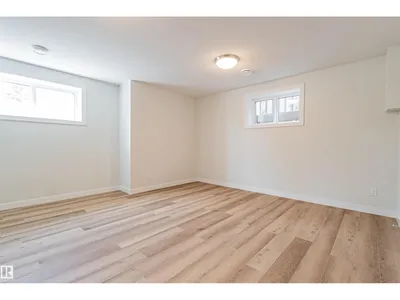
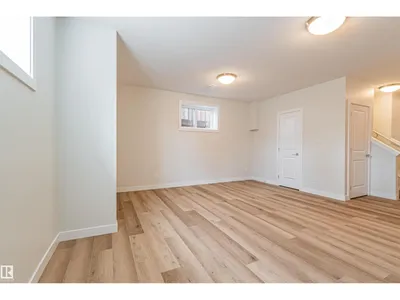
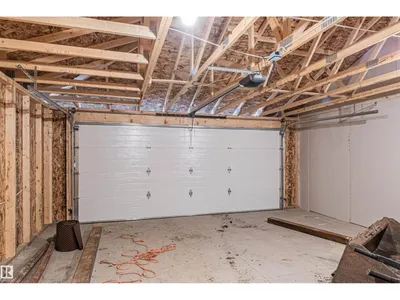
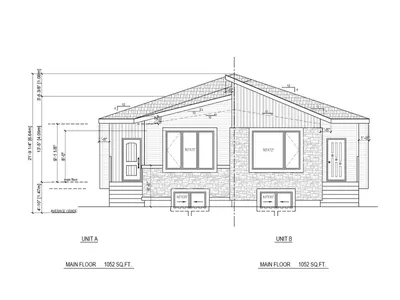
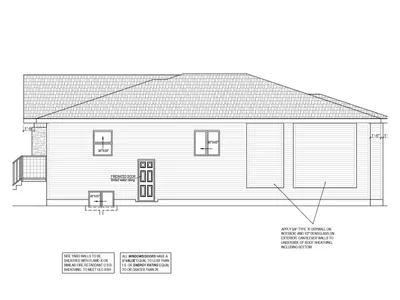
Fantastic investment opportunity in Eastwood! This brand-new half-duplex bungalow offers a functional layout with excellent income potential and an expected completion of mid-November 2026. The main floor features a bright, open-concept living space with modern finishes throughout, along with three bedrooms and thoughtfully designed living areas. The fully finished basement features a legal two-bedroom suite with a separate entrance and dedicated laundry, offering excellent flexibility for extended family or additional rental income. Conveniently located near schools, shopping, transit, and major commuter routes, this is a great opportunity to own a versatile new-construction property in an established central Edmonton community. NOTE: Photos shown are from a recently completed half-duplex by the same builder with a similar layout and finishings. Property taxes not yet assessed.
Details
- Type
- Duplex
- Bedrooms
- 5
- Bathrooms
- 3
- Living area
- 986 sq ft
- Year built
- 2026
- Neighbourhood
- Eastwood
- Heating
- Forced air
- Basement
- Finished, Full, Suite
Room dimensions
| Room | Level | Size |
|---|---|---|
| Living room | Main level | |
| Dining room | Main level | |
| Kitchen | Main level | |
| Primary Bedroom | Main level | |
| Bedroom 2 | Main level | |
| Bedroom 3 | Main level | |
| Bedroom 4 | Basement | |
| Bedroom 5 | Basement | |
| Second Kitchen | Basement |
School zone
Schools this address is designated for
- Elementary
- Delton (Edmonton Public)
- Junior high
- Spruce Avenue (Edmonton Public)
- High school
- Eastglen (Edmonton Public)
- Catholic
- St. Gerard (0.5 km), St. Alphonsus (0.9 km), Archbishop O'Leary (1.9 km)
Public designations from Edmonton Public Schools attendance areas; Catholic schools shown are the nearest, as the Catholic board publishes no boundaries. Confirm with the school before relying on it.
Listing courtesy of Anikit Raju, Century 21 Masters. Data provided through the REALTOR.ca DDF® and deemed reliable but not guaranteed. Living area is as reported by the listing brokerage under the Residential Measurement Standard where it applies; verify before relying on it. View on REALTOR.ca.