
18045 96 AV NW
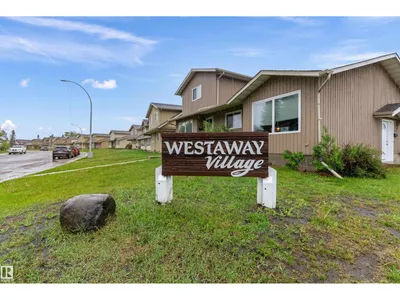
La Perle, Edmonton, T5T2Z3
$229,900
ActiveMLS® E4510783, updated Oct 15, 2026

All 29 photos




About this home
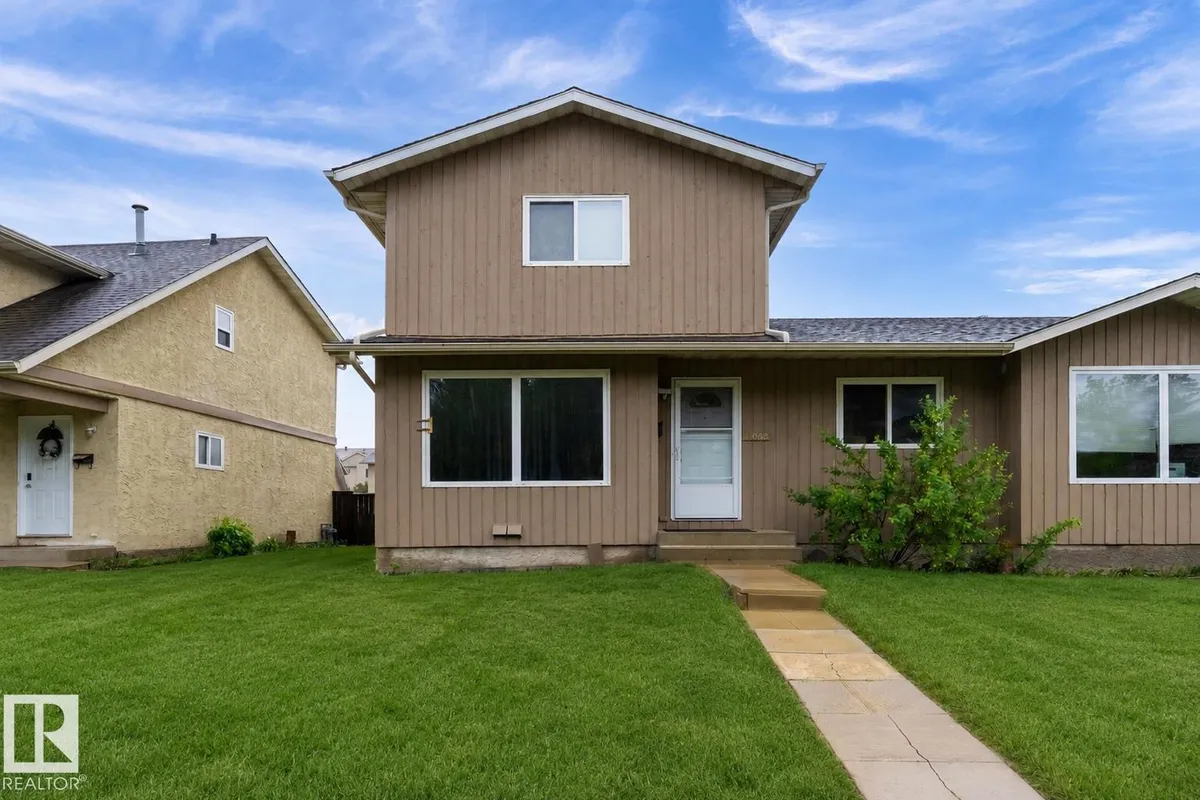
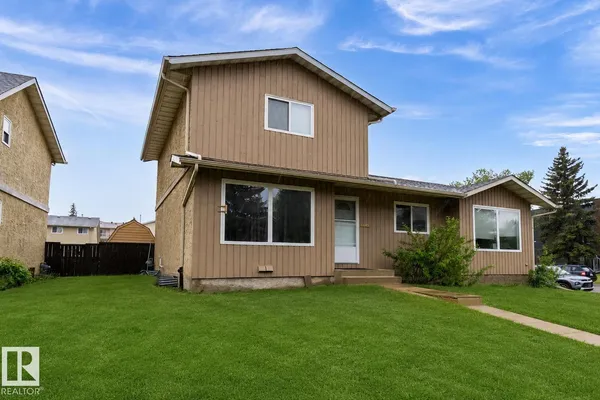
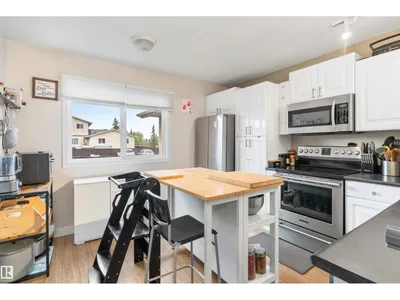
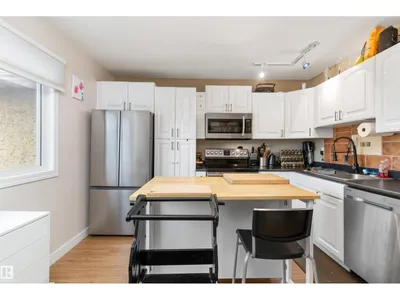
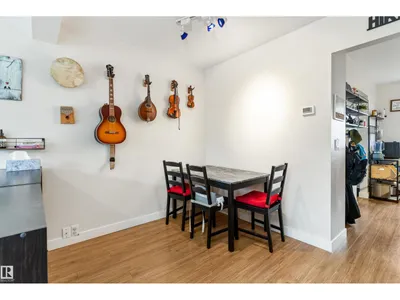
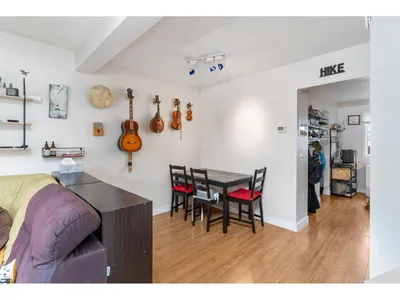
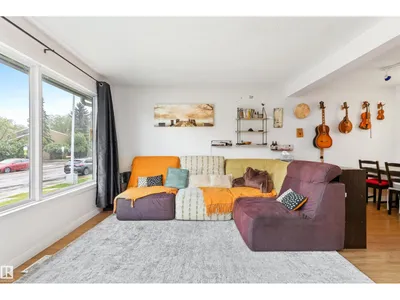
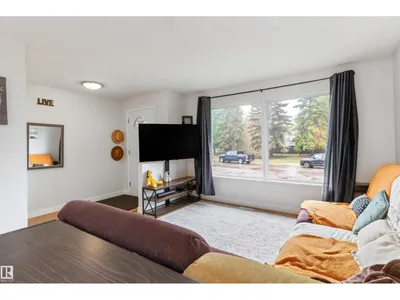
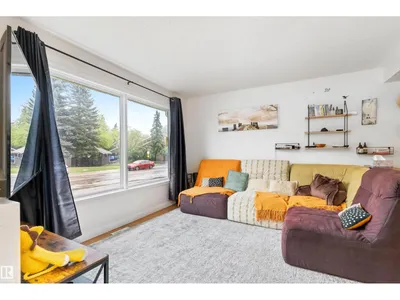
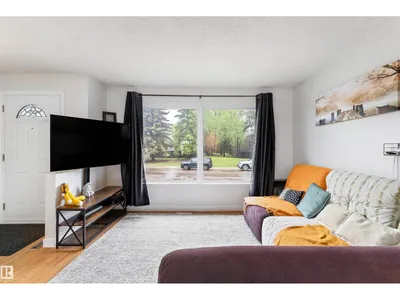
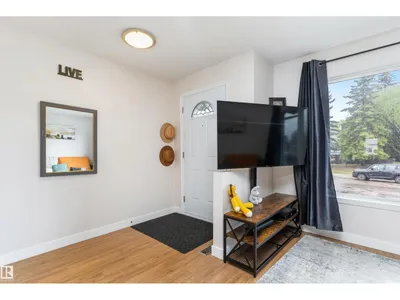
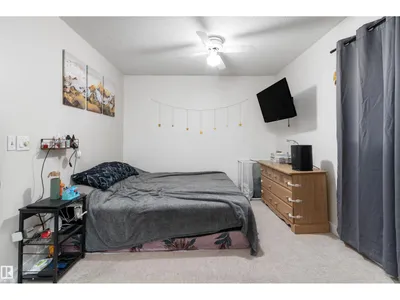
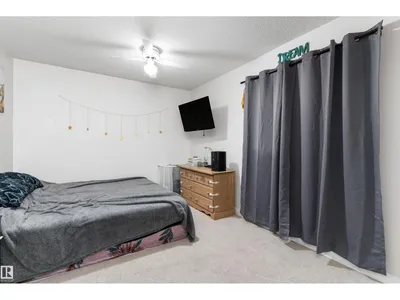
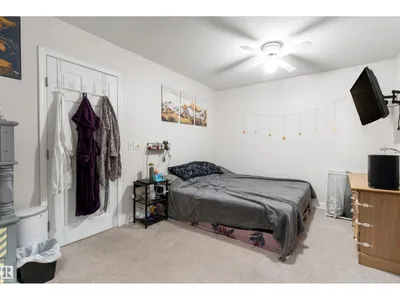
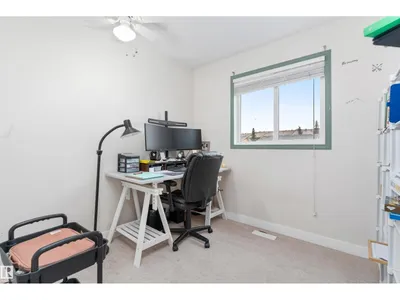
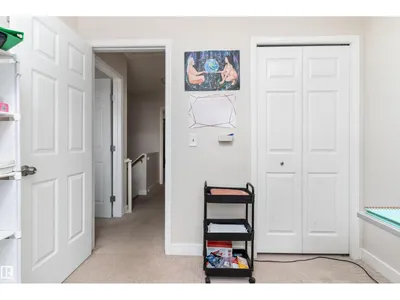
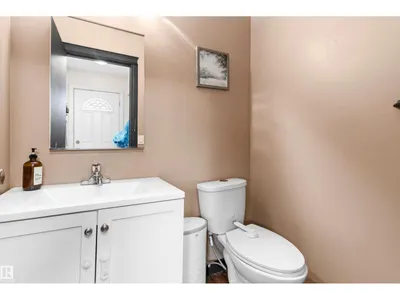
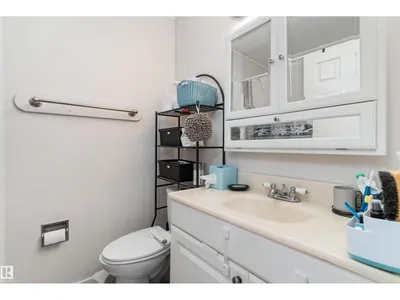
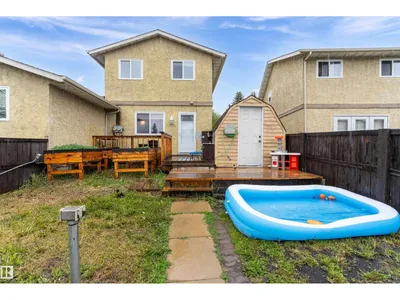
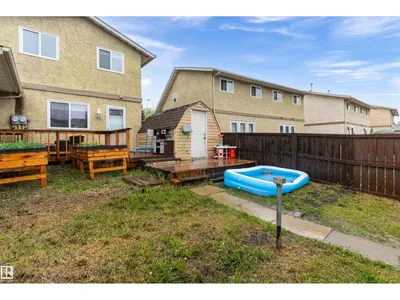
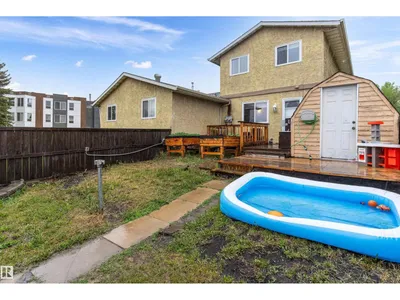
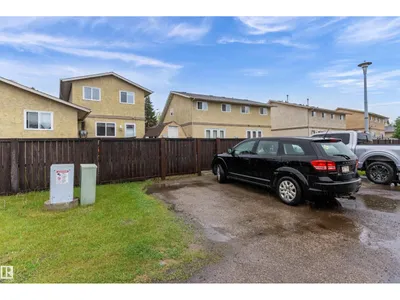
Welcome to La Perle, where convenience and community come together! Tucked away on a quiet street with plenty of nearby parking, this well-maintained 2-storey half duplex condo offers an excellent opportunity for first-time buyers, young families, or investors. The main floor features a bright and inviting living room, a functional kitchen with ample cabinet and counter space, a dedicated dining area, and a convenient 2-piece bathroom. Upstairs, you'll find 3 comfortable bedrooms and a full bathroom, providing plenty of room for family living. The unfinished basement offers additional flexibility and is ready for your personal touches. Enjoy the convenience of parking stalls located just steps from the home. Situated close to schools, parks, shopping, public transit, West Edmonton Mall, and the Anthony Henday, this property delivers exceptional value in a sought-after west Edmonton location. A fantastic place to call home or add to your investment portfolio!
Details
- Type
- Duplex
- Bedrooms
- 3
- Bathrooms
- 2
- Living area
- 1,118 sq ft
- Year built
- 1978
- Neighbourhood
- La Perle
- Parking
- 2
- Heating
- Forced air
- Basement
- Unfinished, Full
- Condo fee
- $311 Monthly
Room dimensions
| Room | Level | Size |
|---|---|---|
| Living room | Main level | 3.71 × 3.64 meters |
| Dining room | Main level | 2.29 × 2.30 meters |
| Kitchen | Main level | 3.47 × 3.18 meters |
| Primary Bedroom | Upper Level | 4.61 × 3.10 meters |
| Bedroom 2 | Upper Level | 3.53 × 2.48 meters |
| Bedroom 3 | Upper Level | 2.73 × 2.50 meters |
School zone
Schools this address is designated for
- Elementary
- LaPerle (Edmonton Public)
- High school
- Jasper Place (Edmonton Public)
- Catholic
- St. Benedict (0.4 km), St. Thomas More (2.0 km), St. Francis Xavier (2.1 km)
Public designations from Edmonton Public Schools attendance areas; Catholic schools shown are the nearest, as the Catholic board publishes no boundaries. Confirm with the school before relying on it.
Listing courtesy of Troy Miller, Exp Realty. Data provided through the REALTOR.ca DDF® and deemed reliable but not guaranteed. Living area is as reported by the listing brokerage under the Residential Measurement Standard where it applies; verify before relying on it. View on REALTOR.ca.