
458 MACEWAN RD SW
Macewan, Edmonton, T6W1V4
$499,900
ActiveMLS® E4510778, updated Oct 22, 2026


All 75 photos




















About this home
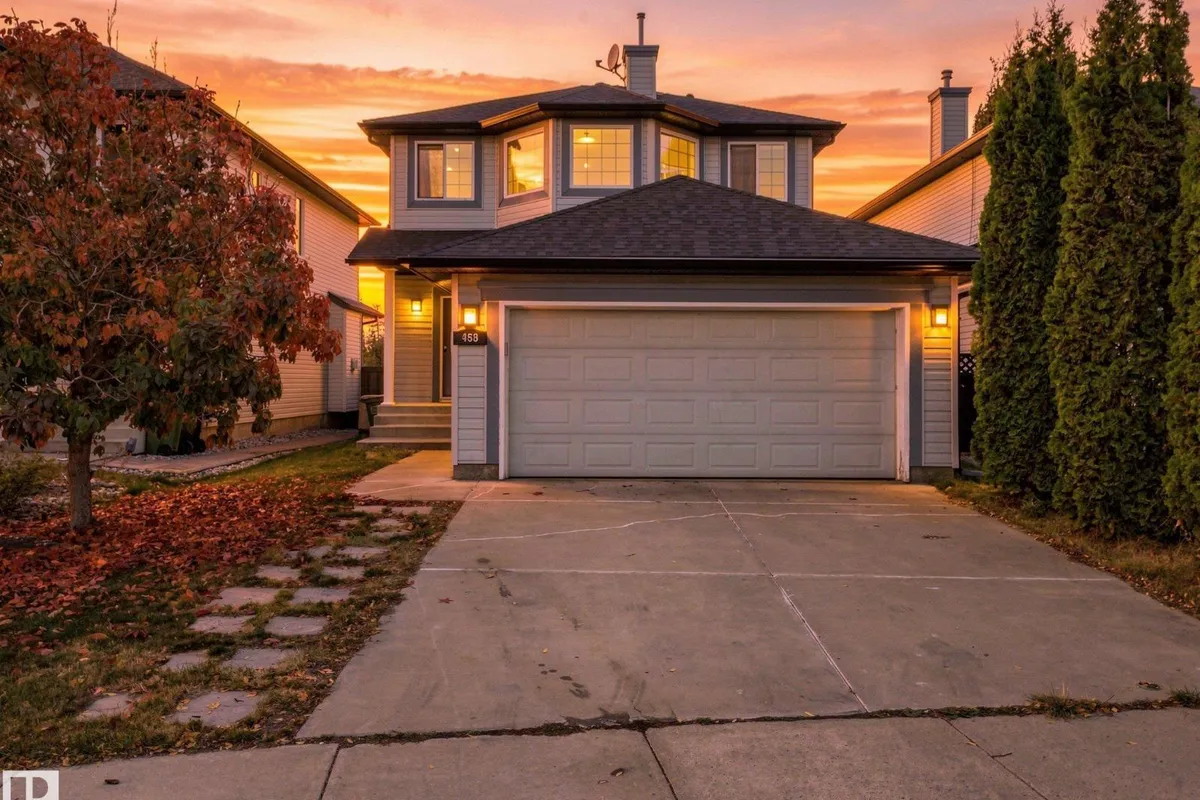
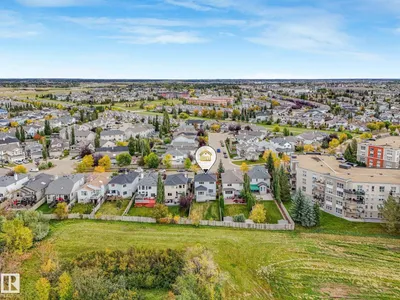
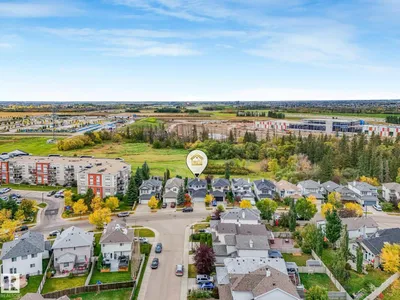
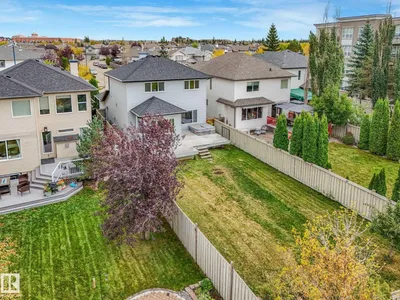
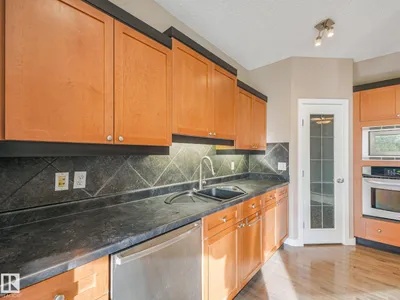
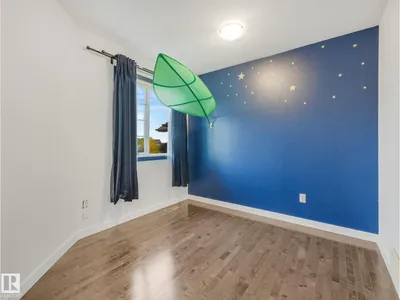
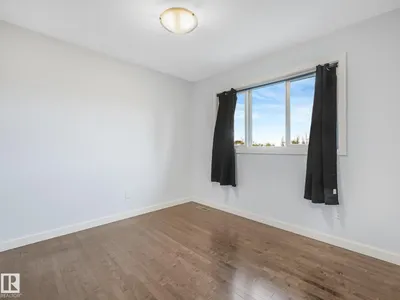
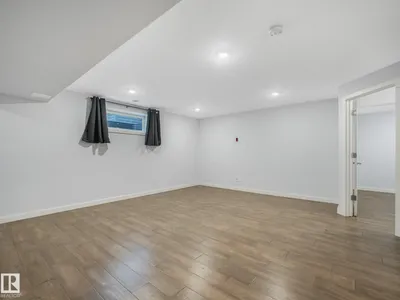
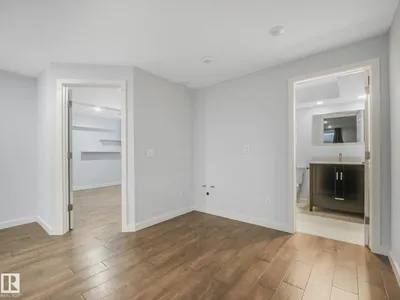
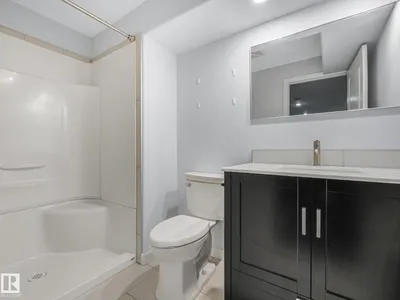
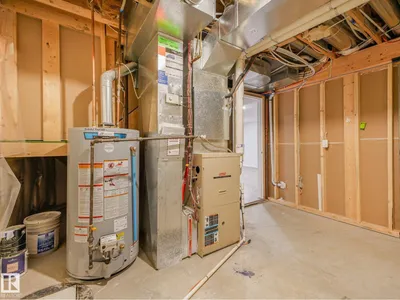
Backing onto green space with no neighbours behind, this MacEwan home offers the kind of privacy that is hard to find. With over 2,500 sq. ft. of finished living space, there is room to spread out, gather and grow. The main and upper levels offer a bright, functional layout with 3 bedrooms up, while the fully finished basement adds a 4th bedroom, full bath and generous recreation space. Major updates include A/C (2022), roof and hot water tank (2023), driveway lifting (2025), plus a new west-side fence. Three hardwired Ethernet outlets in the basement add everyday convenience for work, gaming or streaming. Enjoy a landscaped yard, deck and peaceful green-space backdrop, with quick access to Anthony Henday, Ellerslie Road, nearby amenities and South Edmonton Common. Move in and settle in before the seasons change.
Details
- Type
- House
- Bedrooms
- 4
- Bathrooms
- 4
- Living area
- 1,698 sq ft
- Year built
- 2005
- Neighbourhood
- Macewan
- Parking
- 4
- Heating
- Forced air
- Basement
- Finished, Full
Room dimensions
| Room | Level | Size |
|---|---|---|
| Living room | Main level | 5.01 × 4.75 meters |
| Dining room | Main level | 3.33 × 3.31 meters |
| Kitchen | Main level | 3.73 × 4.69 meters |
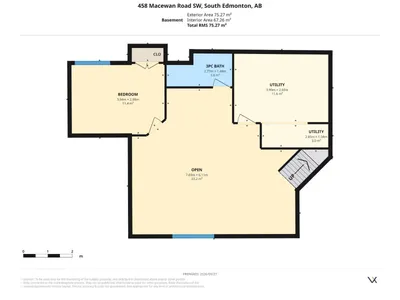
| Family room | Basement | 7.03 × 6.11 meters |
| Primary Bedroom | Upper Level | 3.95 × 3.63 meters |
| Bedroom 2 | Upper Level | 2.86 × 3.67 meters |
| Bedroom 3 | Upper Level | 2.64 × 3.68 meters |
| Bedroom 4 | Basement | 3.94 × 2.98 meters |
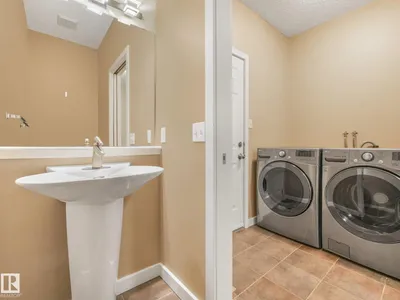
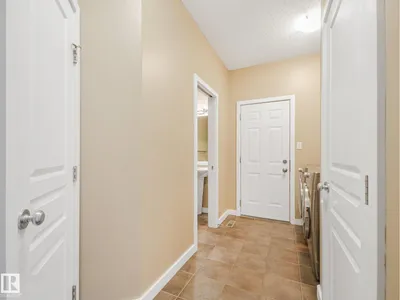
| Mud room | Main level | 1.61 × 4.14 meters |
| Utility room | Basement | 3.99 × 2.93 meters |
| Utility room | Basement | 2.85 × 1.04 meters |
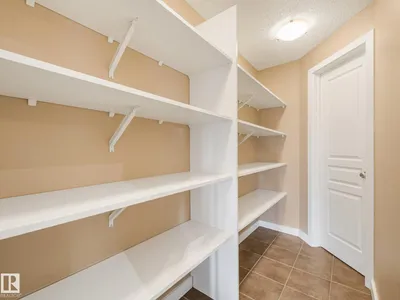
| Other | Main level | 3.08 × 2.68 meters |
School zone
Schools this address is designated for
- Elementary
- Roberta MacAdams (Edmonton Public)
- Junior high
- D. S. MacKenzie (Edmonton Public)
- High school
- Dr. Anne Anderson (Edmonton Public)
- Catholic
- Monsignor Fee Otterson (1.6 km), Father Michael McCaffery (2.6 km)
Public designations from Edmonton Public Schools attendance areas; Catholic schools shown are the nearest, as the Catholic board publishes no boundaries. Confirm with the school before relying on it.
Listing courtesy of Brandon Scott, Coldwell Banker Mountain Central. Data provided through the REALTOR.ca DDF® and deemed reliable but not guaranteed. Living area is as reported by the listing brokerage under the Residential Measurement Standard where it applies; verify before relying on it. View on REALTOR.ca.