
7314 MORGAN RD NW
Griesbach, Edmonton, T5E6V5
$679,900
ActiveMLS® E4510774, updated Sep 29, 2026


All 54 photos



















About this home
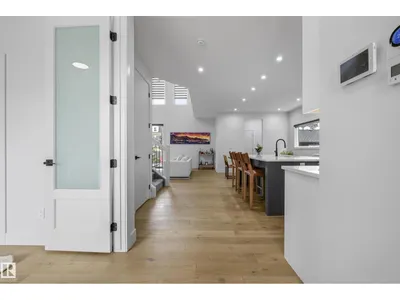
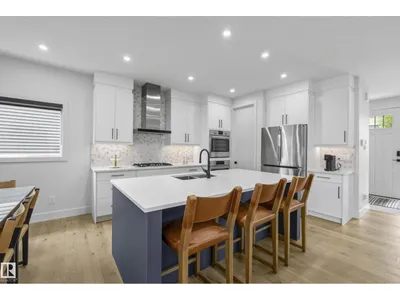
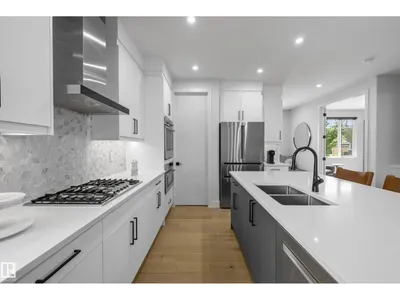
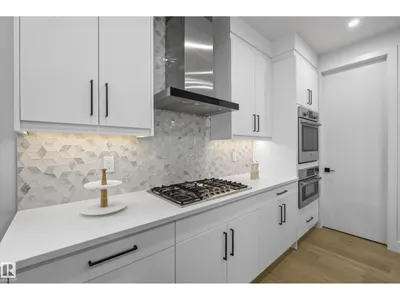
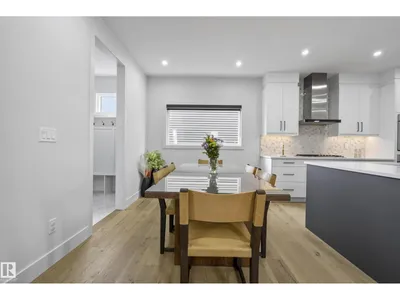
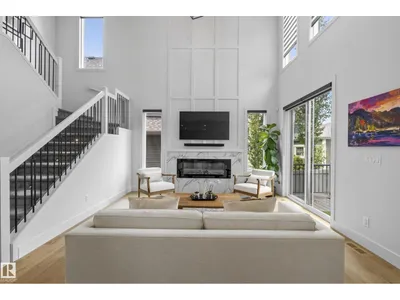
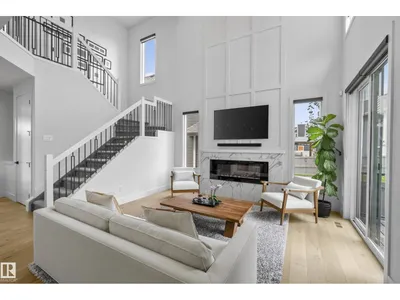
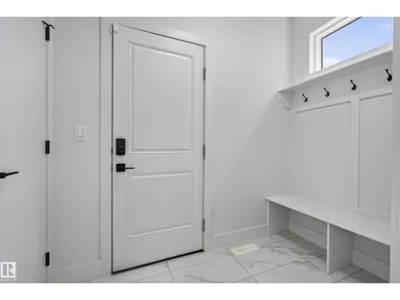
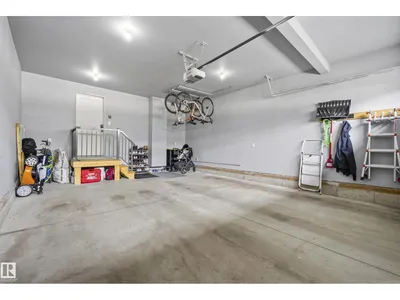
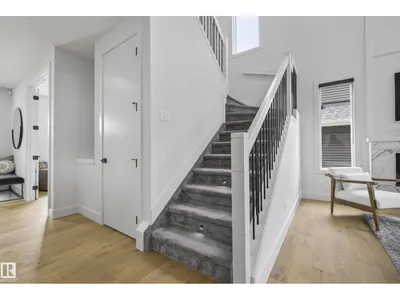
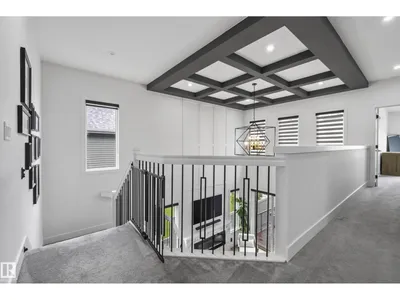
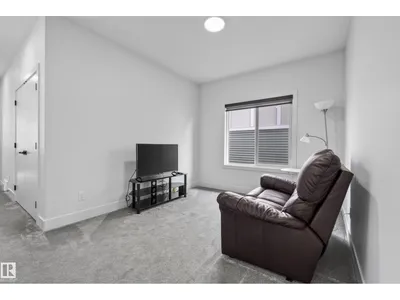
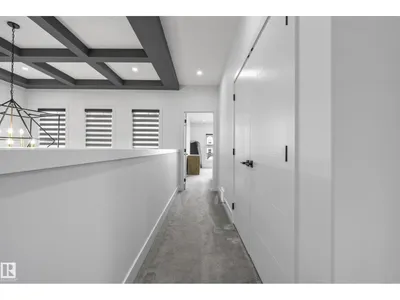
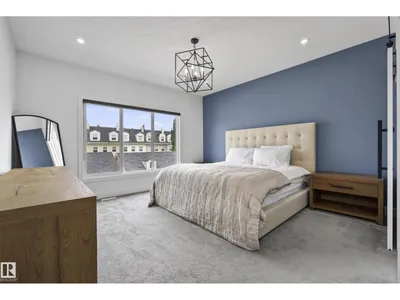
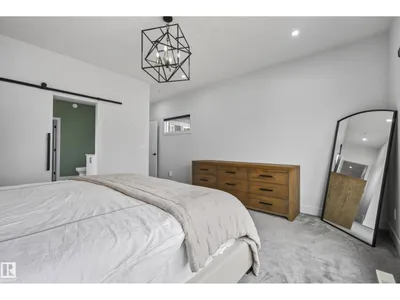
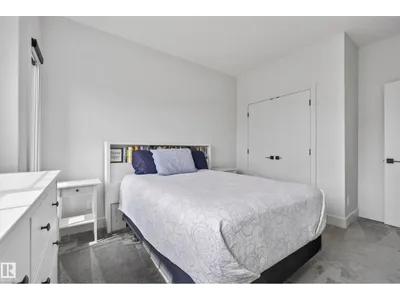
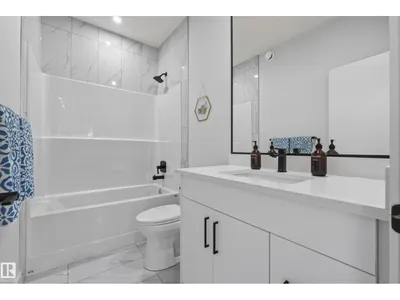
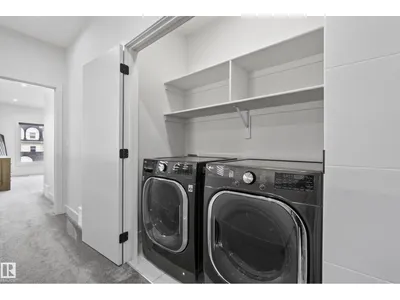
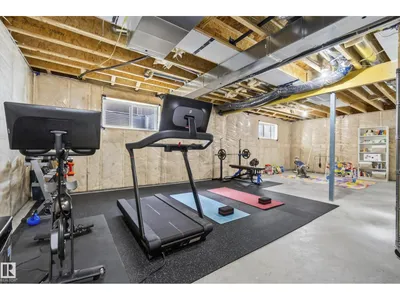
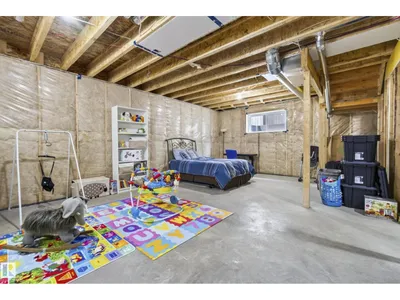
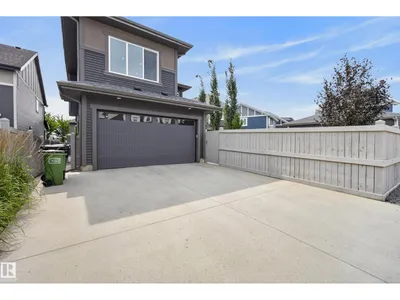
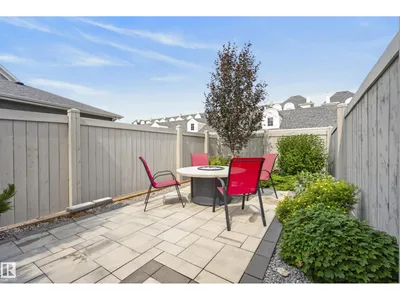
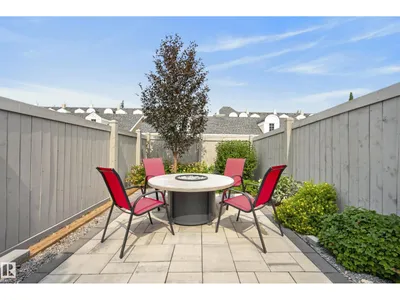
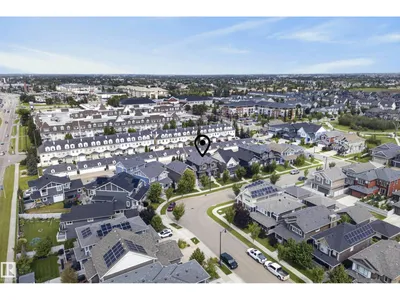
WOW! This is a SHOWSTOPPER. This is HOME. Style, space and thoughtful design come together beautifully in this impressive Griesbach home. Professionally landscaped and filled with stylish details throughout, this home stands out from the moment you arrive. The main floor features soaring ceilings, a private den, spacious living and dining areas, a beautifully appointed kitchen with upgraded appliances including a gas stovetop, plus a large pantry. A convenient side entrance provides direct access to the basement, while the rear attached double garage is fully finished. Upstairs, a generous bonus room creates the perfect second living space, along with two great sized bedrooms, a full family bathroom and convenient upstairs laundry. The primary suite is a true retreat with a spa inspired ensuite and walk in closet. Set in one of Edmonton’s most sought after communities, surrounded by beautiful streets, parks, trails and amenities, this Griesbach home delivers style, function and an exceptional place to ca
Details
- Type
- House
- Bedrooms
- 3
- Bathrooms
- 3
- Living area
- 2,185 sq ft
- Year built
- 2020
- Neighbourhood
- Griesbach
- Heating
- Forced air
- Basement
- Unfinished, Full
Room dimensions
| Room | Level | Size |
|---|---|---|
| Living room | Main level | 4.98 × 4.25 meters |
| Dining room | Main level | 3.25 × 2.79 meters |
| Kitchen | Main level | |
| Den | Main level | 3.33 × 3.34 meters |
| Primary Bedroom | Upper Level | 4.26 × 6.05 meters |
| Bedroom 2 | Upper Level | 3.11 × 4.43 meters |
| Bedroom 3 | Upper Level | 3.37 × 3.05 meters |
| Bonus Room | Upper Level | 3.21 × 3.05 meters |
School zone
Schools this address is designated for
- Elementary
- Maj Gen Griesbach (Edmonton Public)
- Junior high
- Maj Gen Griesbach (Edmonton Public)
- High school
- Queen Elizabeth (Edmonton Public)
- Catholic
- Katherine Therrien (0.8 km), St. Edmund (2.4 km), Archbishop O'Leary (3.4 km)
Public designations from Edmonton Public Schools attendance areas; Catholic schools shown are the nearest, as the Catholic board publishes no boundaries. Confirm with the school before relying on it.
Listing courtesy of Christie Bergman, MaxWell Progressive. Data provided through the REALTOR.ca DDF® and deemed reliable but not guaranteed. Living area is as reported by the listing brokerage under the Residential Measurement Standard where it applies; verify before relying on it. View on REALTOR.ca.