
#32 1703 16 AV NW NW
Laurel, Edmonton, T6T2C3
$519,000
ActiveMLS® E4510770, updated Oct 15, 2026


All 44 photos


















About this home
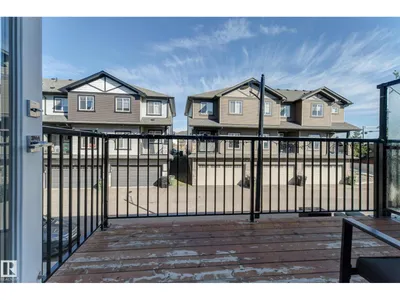
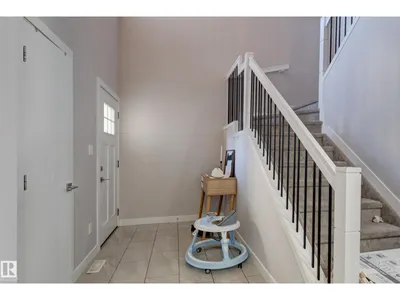
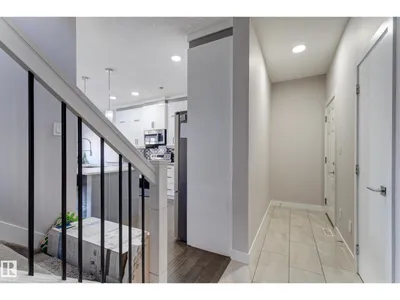
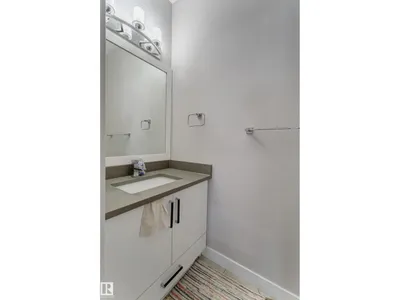
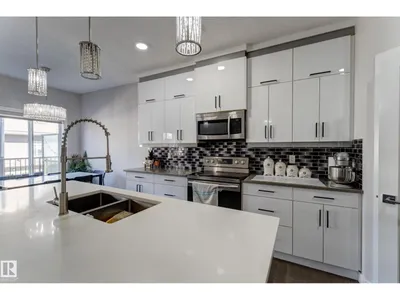
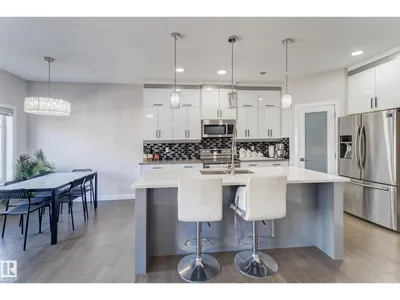
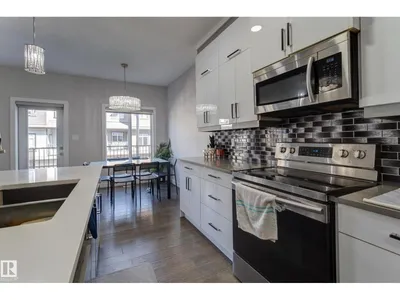
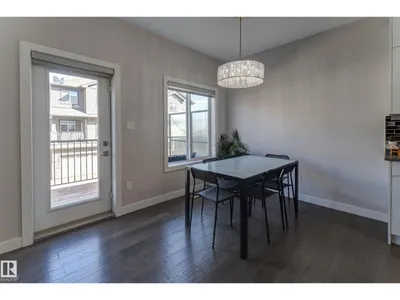
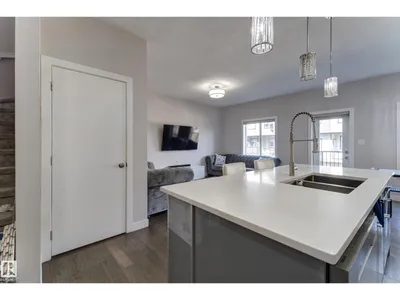
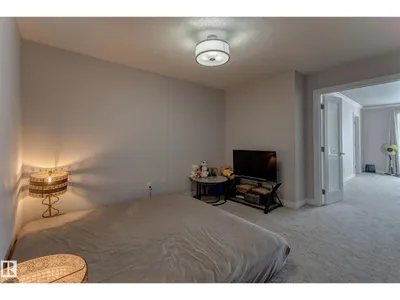
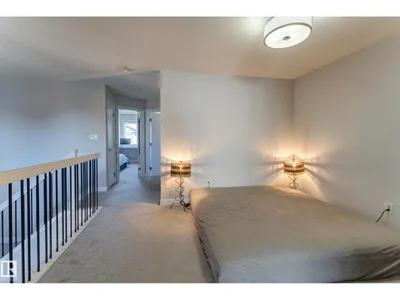
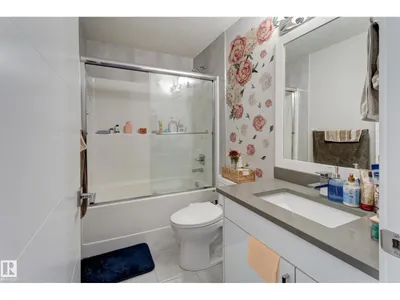
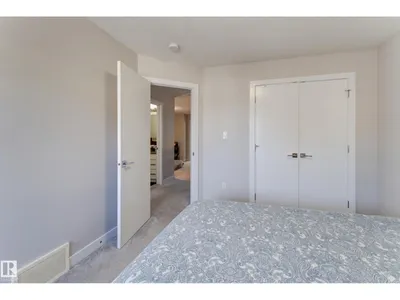
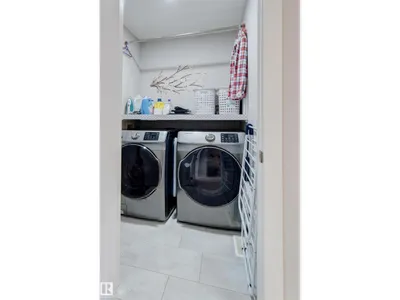
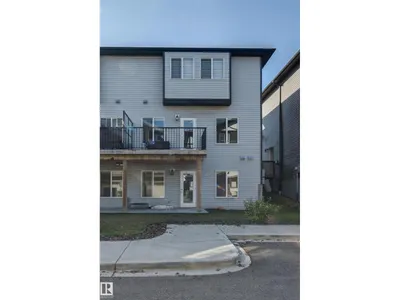
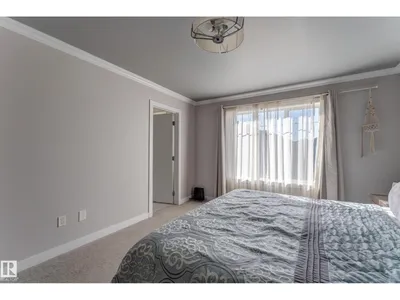
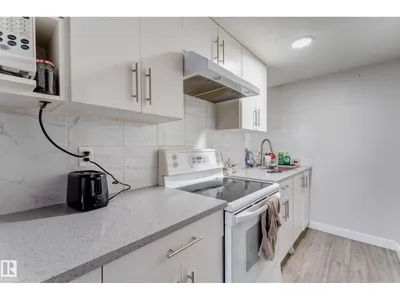
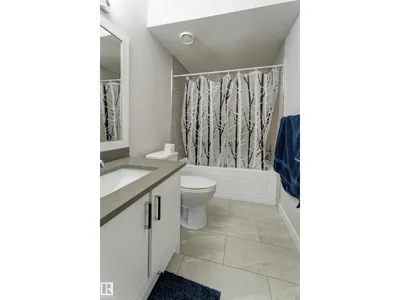
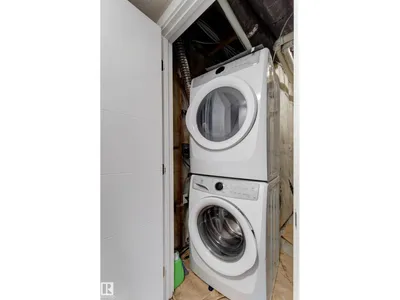
Welcome to this beautifully upgraded 4-bedroom, 3.5-bathroom half duplex in the highly sought-after community of Laurel! Offering an impressive open-to-below design, this home combines modern style, functionality, and exceptional living space throughout. The main floor features a bright and spacious open-concept layout with soaring ceilings, large windows, and an abundance of natural light. The fully upgraded kitchen offers modern finishes and ample space for entertaining, flowing seamlessly into the dining and living areas. Upstairs, you'll find generously sized bedrooms, including a comfortable primary suite, along with convenient upper-level laundry and well-appointed bathrooms. The fully finished walkout basement provides even more living space and offers direct access to the backyard, making it ideal for a growing family, entertaining, or additional recreation space. A double attached garage adds everyday convenience, while the home's location puts you within walking distance of schools, parks.
Details
- Type
- Duplex
- Bedrooms
- 4
- Bathrooms
- 4
- Living area
- 1,666 sq ft
- Year built
- 2018
- Neighbourhood
- Laurel
- Heating
- Forced air
- Basement
- Finished, Full
- Condo fee
- $106 Monthly
Room dimensions
| Room | Level | Size |
|---|---|---|
| Living room | Main level | |
| Dining room | Main level | |
| Kitchen | Main level | |
| Family room | Basement | |
| Primary Bedroom | Upper Level | |
| Bedroom 2 | Upper Level | |
| Bedroom 3 | Upper Level | |
| Bedroom 4 | Basement | |
| Bonus Room | Upper Level |
School zone
Schools this address is designated for
- Elementary
- Svend Hansen (Edmonton Public)
- Junior high
- Svend Hansen (Edmonton Public)
- High school
- W. P. Wagner (Edmonton Public)
- Catholic
- Holy Family (2.2 km), Holy Trinity (5.0 km)
Public designations from Edmonton Public Schools attendance areas; Catholic schools shown are the nearest, as the Catholic board publishes no boundaries. Confirm with the school before relying on it.
Listing courtesy of Nam Kular, KIC Realty. Data provided through the REALTOR.ca DDF® and deemed reliable but not guaranteed. Living area is as reported by the listing brokerage under the Residential Measurement Standard where it applies; verify before relying on it. View on REALTOR.ca.