
18525 86A AV NW
Aldergrove, Edmonton, T5T1J5
$469,950
ActiveMLS® E4510768, updated Sep 29, 2026


All 69 photos




























About this home
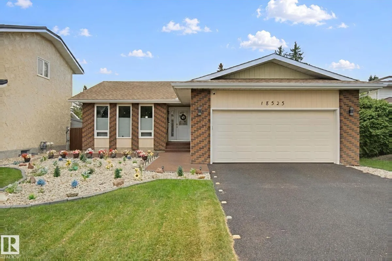
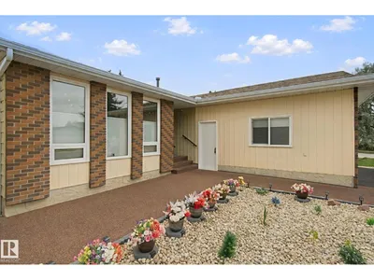
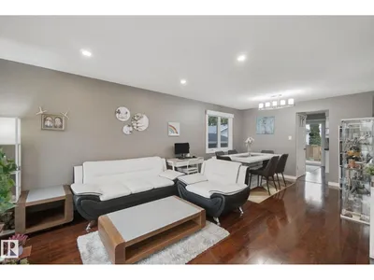
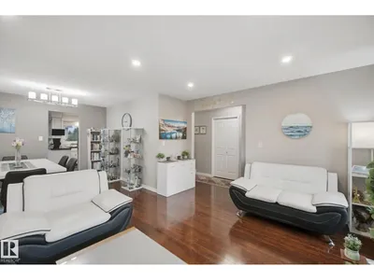
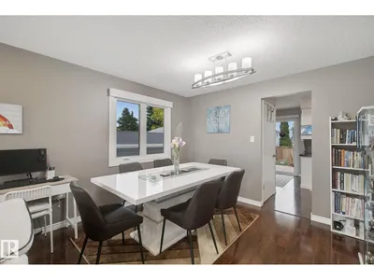
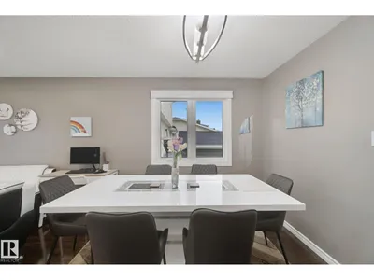
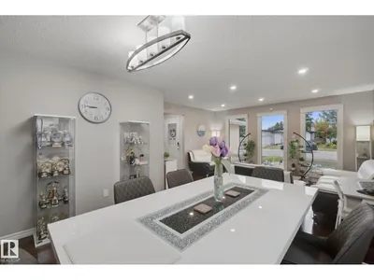
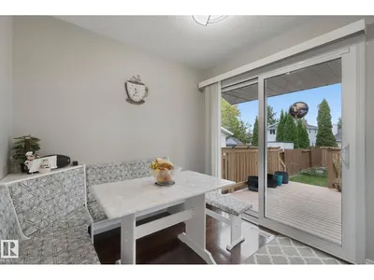
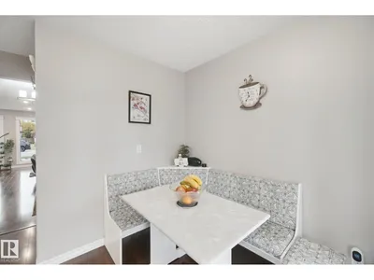
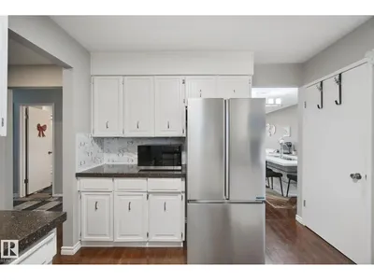
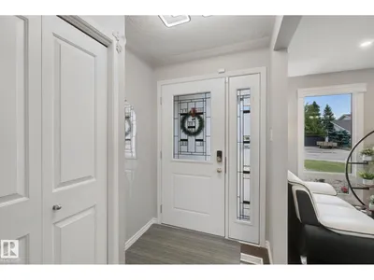
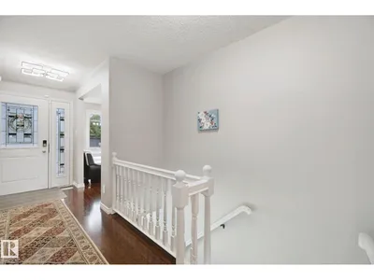
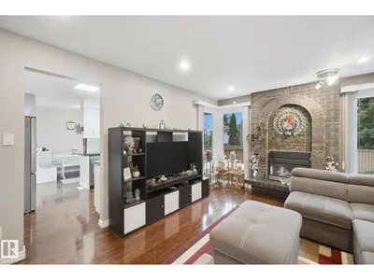
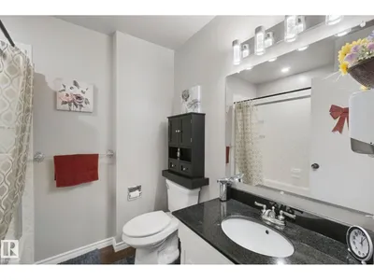
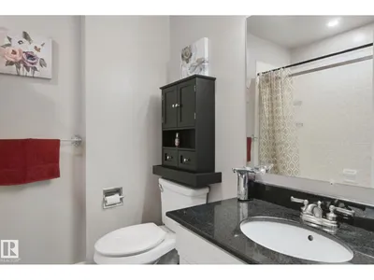
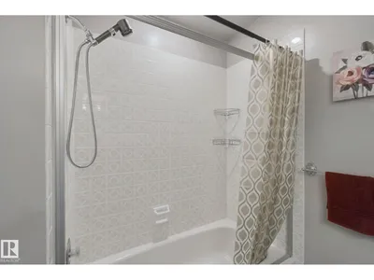
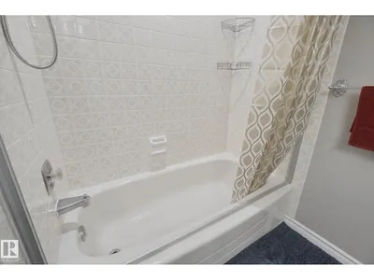
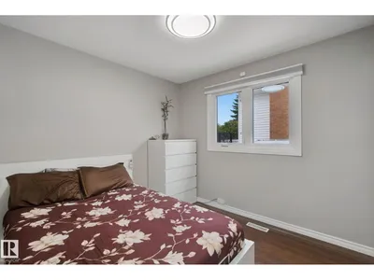
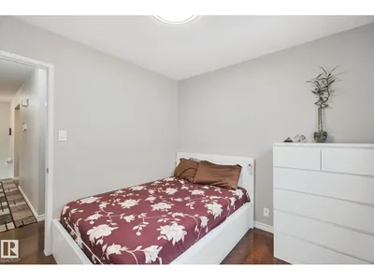
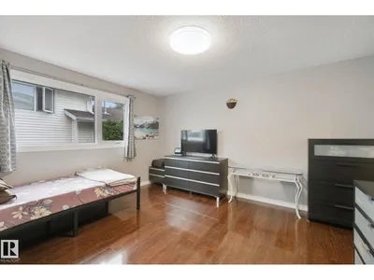
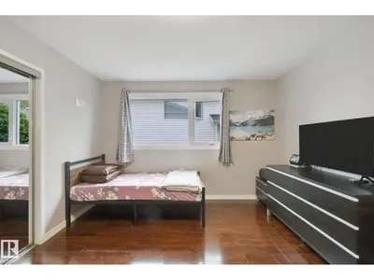
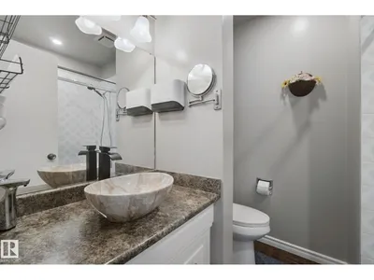
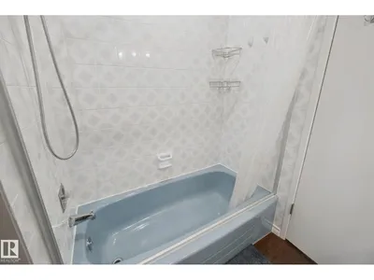
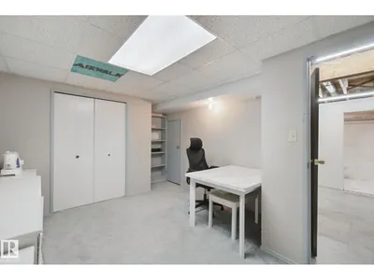
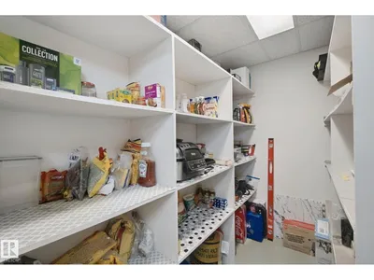
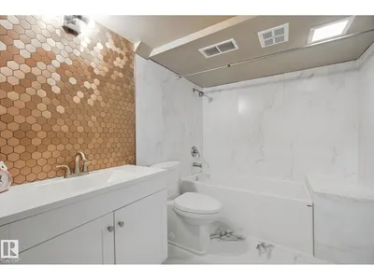
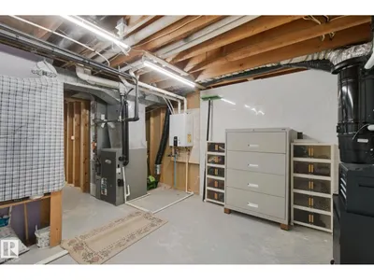
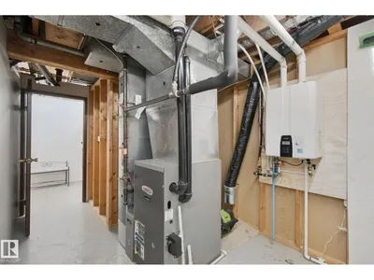
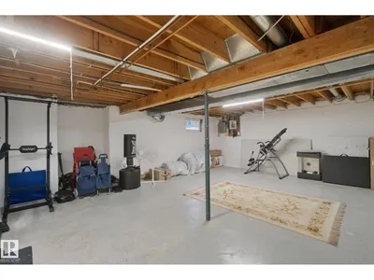
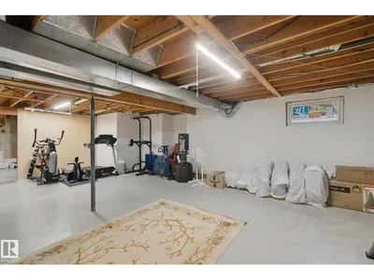
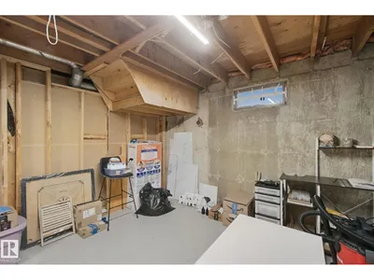
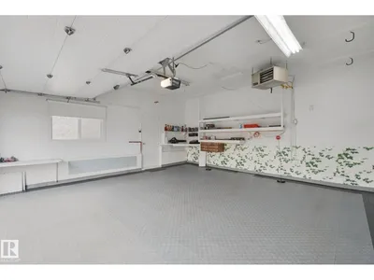
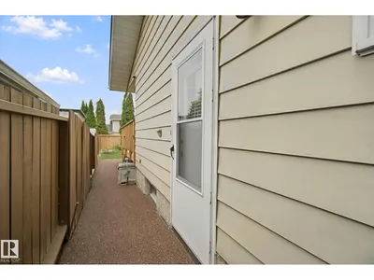
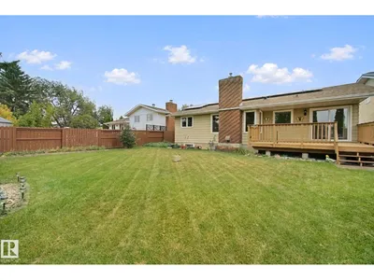
More than meets the eye! This elegant 1,475 sq. ft. bungalow sits on a large, south-facing lot on a quiet residential street. Upgrades include a rubber-paved driveway and backyard walkway, triple-pane windows, solar panels, upgraded lighting, and Wi-Fi thermostats for the house and garage. The bright living room features dark high-gloss laminate, pot lights, and three large windows, opening to a spacious dining area. The upgraded kitchen offers quality appliances, a double sink overlooking the fenced yard, and a cozy nook with new patio doors to a 12' × 16' deck. Relax by the family room’s gas fireplace with brick mantel. The main floor has two bedrooms plus a primary suite with full ensuite. The partially finished basement includes a fourth bedroom/office, full bath, and future family room. Also featured: high-efficiency furnace, on-demand hot water, water softener, reverse-osmosis purifier, security system with cameras and internet ($146/month takeover), plus a heated garage with upgraded floor and over
Details
- Type
- House
- Bedrooms
- 4
- Bathrooms
- 3
- Living area
- 1,475 sq ft
- Year built
- 1976
- Neighbourhood
- Aldergrove
- Parking
- 4
- Heating
- Forced air
- Basement
- Partially finished, Full
Room dimensions
| Room | Level | Size |
|---|---|---|
| Living room | Main level | 4.61 × 3.66 meters |
| Dining room | Main level | 3.56 × 2.96 meters |
| Kitchen | Main level | 2.72 × 3.53 meters |
| Family room | Main level | 3.69 × 4.76 meters |
| Primary Bedroom | Main level | 4.32 × 3.59 meters |
| Bedroom 2 | Main level | 2.72 × 2.91 meters |
| Bedroom 3 | Main level | 3.80 × 2.74 meters |
| Breakfast | Main level | 2.28 × 2.50 meters |
| Recreation room | Basement | 9.04 × 5.30 meters |
| Utility room | Basement | 6.04 × 4.68 meters |
| Bedroom 5 | Basement | 3.31 × 4.68 meters |
School zone
Schools this address is designated for
- Elementary
- Aldergrove (Edmonton Public)
- High school
- Jasper Place (Edmonton Public)
- Catholic
- St. Benedict (0.9 km), H.E. Beriault (2.4 km), St. Oscar Romero (2.0 km)
Public designations from Edmonton Public Schools attendance areas; Catholic schools shown are the nearest, as the Catholic board publishes no boundaries. Confirm with the school before relying on it.
Listing courtesy of Peter Kubiczek, Keystone Realty. Data provided through the REALTOR.ca DDF® and deemed reliable but not guaranteed. Living area is as reported by the listing brokerage under the Residential Measurement Standard where it applies; verify before relying on it. View on REALTOR.ca.