
100 MEADOWLAND CR
McLaughlin_SPGR, Spruce Grove, T7X0P6
$435,000
ActiveMLS® E4510754, updated Oct 15, 2026


All 52 photos
















About this home
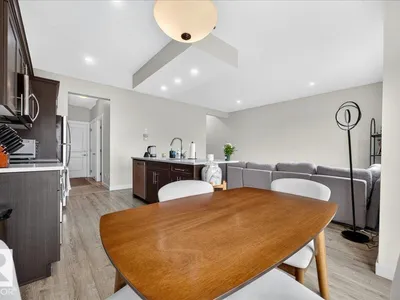
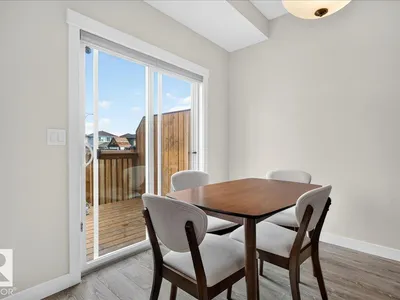
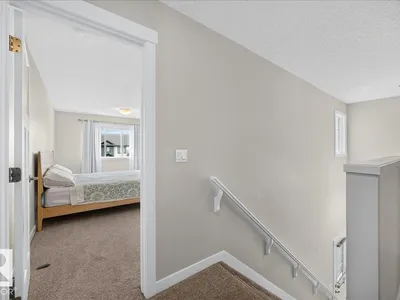
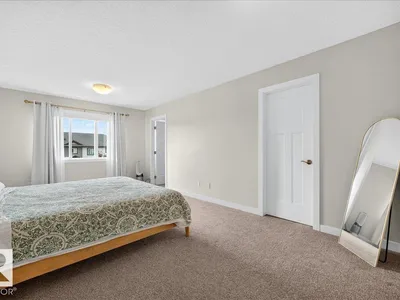
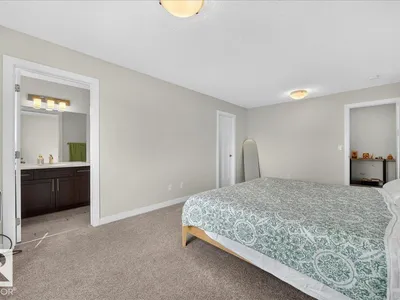
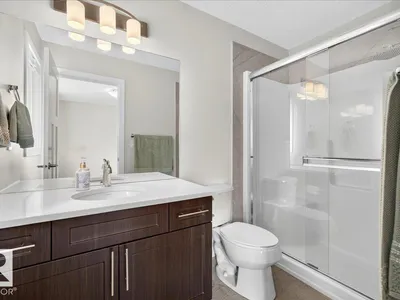
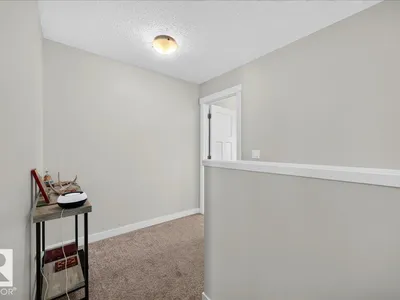
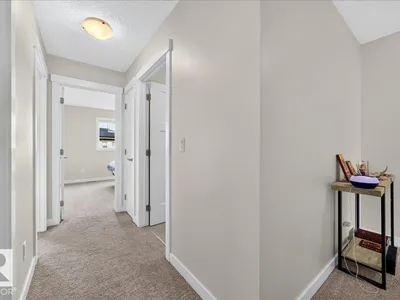
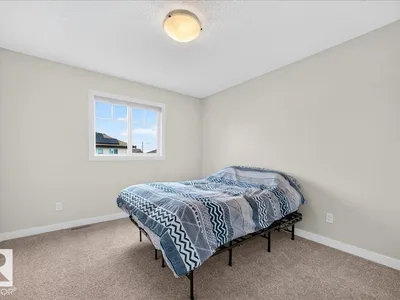
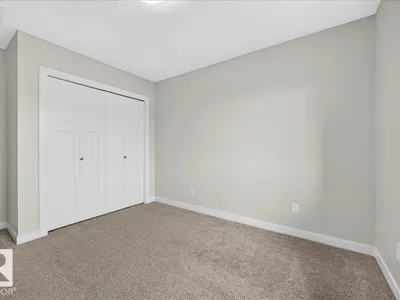
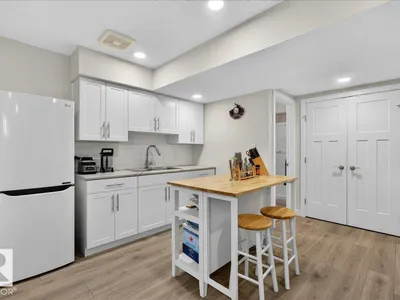
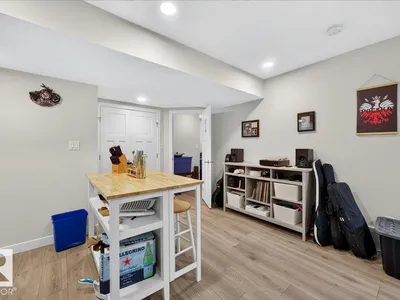
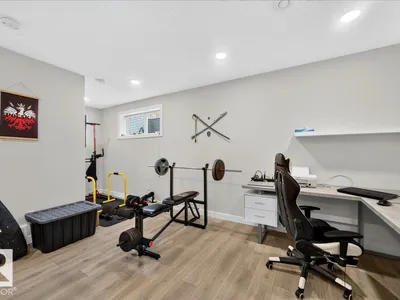
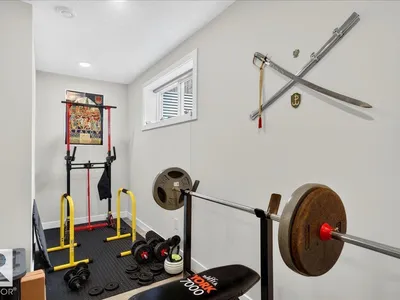
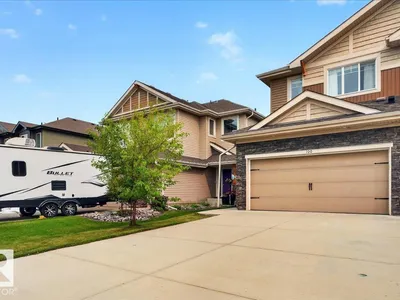
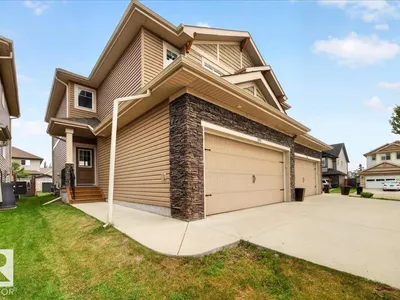
IMMACULATE 1,532 sq. ft. two-storey half duplex with a DOUBLE ATTACHED GARAGE and a 33 FT. DRIVEWAY, in sought after McLaughlin. This 3 bedroom, 3.5 bathroom home features a FINISHED basement with a SECOND KITCHEN. The open-concept main floor showcases 9 FT CEILINGS, QUARTZ countertops, UPGRADED kitchen cabinetry and a bright, functional layout that's perfect for everyday living and entertaining. Upstairs, the spacious primary bedroom includes a walk-in closet and a private 3 piece ensuite, while two additional bedrooms and a 4 piece bathroom complete the upper level. The finished basement offers flexibility with a SECOND KITCHEN and a 4 piece bathroom, making it ideal for extended family or additional living space. Enjoy the comfort of CENTRAL AIR conditioning, plus the neighbourhood playground across the street. Move-in ready
Details
- Type
- Duplex
- Bedrooms
- 3
- Bathrooms
- 4
- Living area
- 1,532 sq ft
- Year built
- 2017
- Neighbourhood
- McLaughlin_SPGR
- Parking
- 4
- Heating
- Forced air
- Basement
- Finished, Full
Room dimensions
| Room | Level | Size |
|---|---|---|
| Living room | Main level | 3.70 × 4.91 meters |
| Dining room | Main level | 2.71 × 2.31 meters |
| Kitchen | Main level | 2.71 × 3.21 meters |
| Primary Bedroom | Main level | 3.47 × 5.69 meters |
| Bedroom 2 | Main level | 3.22 × 3.44 meters |
| Bedroom 3 | Main level | 3.08 × 4.01 meters |
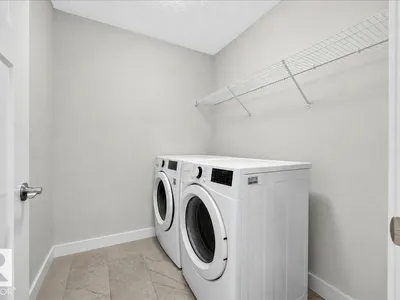
| Laundry room | Upper Level | |
| Second Kitchen | Basement |
Listing courtesy of Dennis Frandsen, Exp Realty. Data provided through the REALTOR.ca DDF® and deemed reliable but not guaranteed. Living area is as reported by the listing brokerage under the Residential Measurement Standard where it applies; verify before relying on it. View on REALTOR.ca.