
231 157 AV NE
Quarry Ridge, Edmonton, T5Y4M3
$459,900
ActiveMLS® E4510752, updated Oct 1, 2026


All 28 photos









About this home
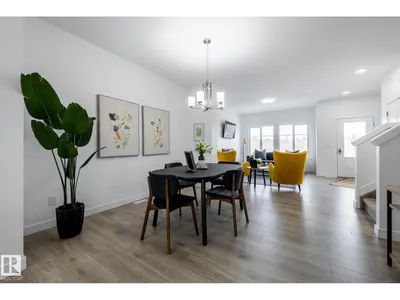
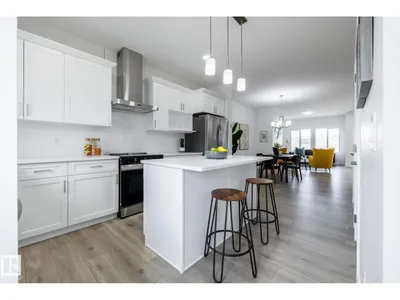
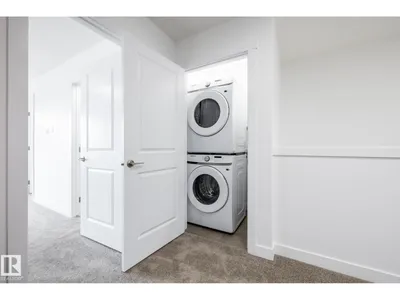
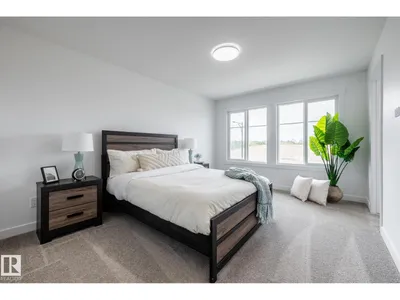
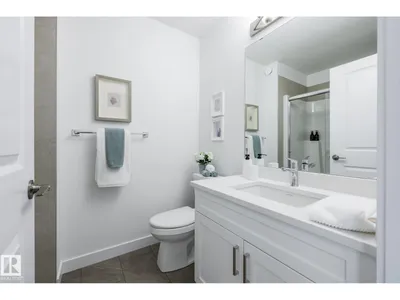
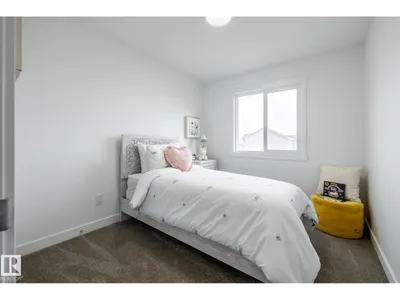
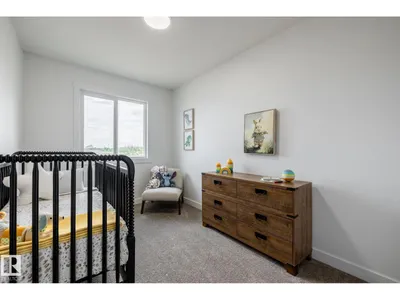
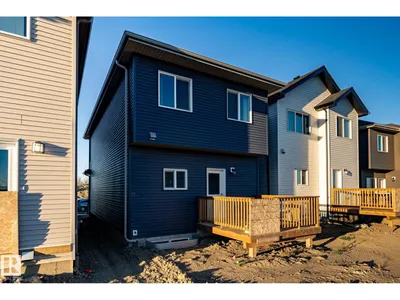
MOVE-IN READY AKASH HOMES SHOW HOME - FURNITURE & APPLIANCES INCLUDED! Discover the Kingston-Z in Quarry Vista, offering over 1,580 sq ft of stylish, open-concept living space. This beautifully finished zero lot line home features 3 bedrooms, 2.5 bathrooms, 9’ main floor ceilings, quartz countertops throughout, modern fixtures, an upstairs bonus room and convenient upper-floor laundry. The bright, functional layout is designed for everyday living, while the SIDE ENTRANCE adds extra versatility. Outside, a rear GARAGE PAD is already in place. Best of all, this is the actual Akash Homes show home, so all existing furniture and appliances are included, making it truly move-in ready. The home also includes the balance of the applicable new home warranty. Located in growing Quarry Vista near schools, parks and everyday amenities. PICTURES ARE OF ACTUAL HOME!
Details
- Type
- House
- Bedrooms
- 3
- Bathrooms
- 3
- Living area
- 1,587 sq ft
- Year built
- 2026
- Neighbourhood
- Quarry Ridge
- Heating
- Forced air
- Basement
- Unfinished, Full
Room dimensions
| Room | Level | Size |
|---|---|---|
| Living room | Main level | |
| Dining room | Main level | |
| Kitchen | Main level | |
| Primary Bedroom | Upper Level | |
| Bedroom 2 | Upper Level | |
| Bedroom 3 | Upper Level | |
| Bonus Room | Upper Level |
School zone
Schools this address is designated for
- Elementary
- Dr. Donald Massey (Edmonton Public)
- Junior high
- Dr. Donald Massey (Edmonton Public)
- High school
- M.E. LaZerte (Edmonton Public)
- Catholic
- Christ the King (1.5 km), CCAC-Clareview (2.3 km)
Public designations from Edmonton Public Schools attendance areas; Catholic schools shown are the nearest, as the Catholic board publishes no boundaries. Confirm with the school before relying on it.
Listing courtesy of Michael Melnychuk, Century 21 All Stars Realty Ltd. Data provided through the REALTOR.ca DDF® and deemed reliable but not guaranteed. Living area is as reported by the listing brokerage under the Residential Measurement Standard where it applies; verify before relying on it. View on REALTOR.ca.