
2104 145 AV NW
Fraser, Edmonton, T5Y1T9
$350,000
ActiveMLS® E4510750, updated Oct 22, 2026


All 33 photos









About this home
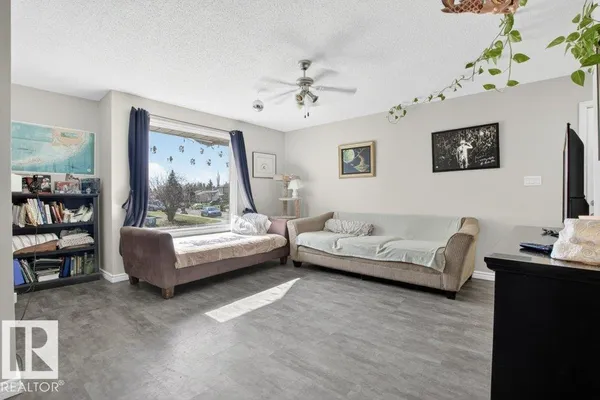
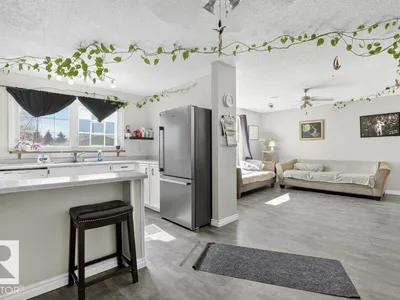
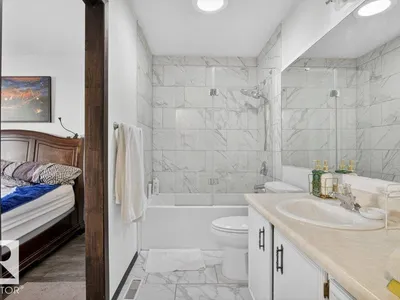
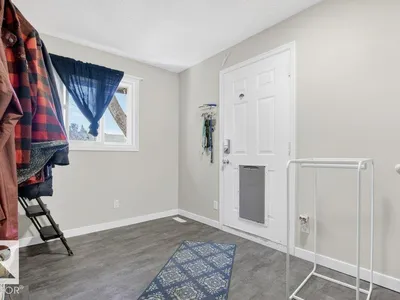
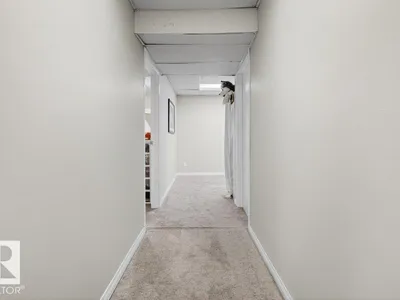
Welcome to this cozy 3 Bed/2 Bath Fraser bungalow, featuring an open-concept living area and kitchen that feels both airy and inviting thanks to expansive windows. Step through the living area onto a large permitted deck, perfect for summer BBQs and outdoor relaxation. The functional main floor includes a massive mudroom, A/C, and a recently remodelled semi-ensuite bathroom. Downstairs, a finished basement adds versatile living space, while the oversized DOUBLE GARAGE is perfect for large vehicles or a workshop. Outside, you'll find a dedicated FENCED-IN area ideal for your fur babies. Nestled in a quiet Northeast enclave, you’re steps from scenic River Valley trails and a local off-leash dog park. Enjoy a peaceful lifestyle near schools, shopping, and the Anthony Henday, offering a perfect balance of nature and urban convenience. Whether you’re relaxing on the deck or exploring nearby paths, this home offers incredible value and a chance to build equity by adding your personal touch!
Details
- Type
- House
- Bedrooms
- 3
- Bathrooms
- 2
- Living area
- 985 sq ft
- Year built
- 1980
- Neighbourhood
- Fraser
- Parking
- 4
- Heating
- Forced air
- Basement
- Finished, Full
Room dimensions
| Room | Level | Size |
|---|---|---|
| Living room | Main level | |
| Dining room | Main level | |
| Kitchen | Main level | |
| Family room | Main level | |
| Primary Bedroom | Main level | |
| Bedroom 2 | Main level | |
| Bedroom 3 | Basement |
School zone
Schools this address is designated for
- Elementary
- Fraser (Edmonton Public)
- Junior high
- John D. Bracco (Edmonton Public)
- High school
- Eastglen (Edmonton Public)
- Catholic
- St. Bonaventure (1.1 km), CCAC-Clareview (2.0 km)
Public designations from Edmonton Public Schools attendance areas; Catholic schools shown are the nearest, as the Catholic board publishes no boundaries. Confirm with the school before relying on it.
Listing courtesy of Paul Guevara, 2% Realty Pro. Data provided through the REALTOR.ca DDF® and deemed reliable but not guaranteed. Living area is as reported by the listing brokerage under the Residential Measurement Standard where it applies; verify before relying on it. View on REALTOR.ca.