
7608 15 AV SW
Summerside, Edmonton, T6X1M1
$464,500
ActiveMLS® E4510744, updated Sep 28, 2026


All 48 photos
















About this home
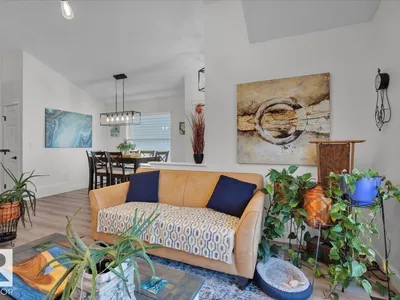
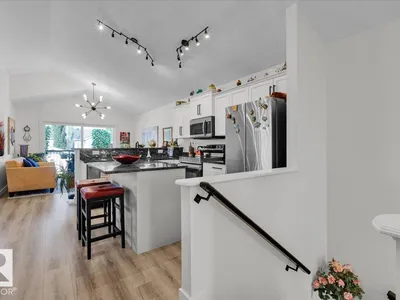
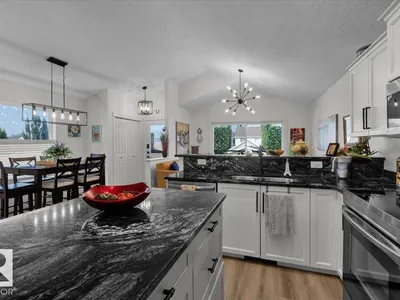
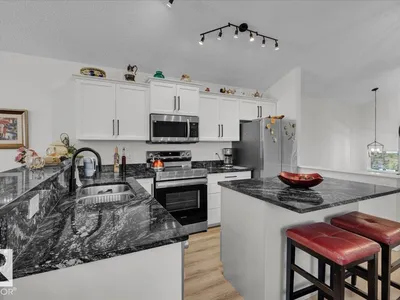
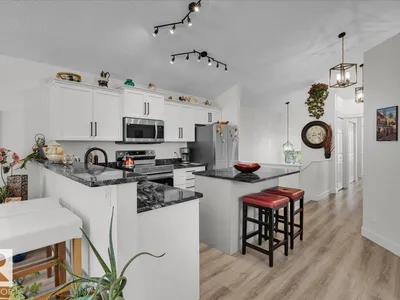
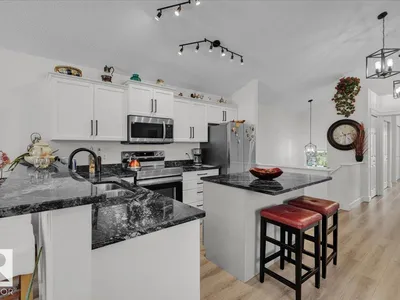
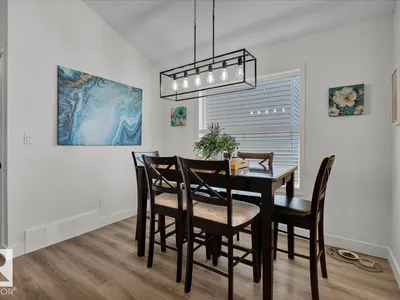
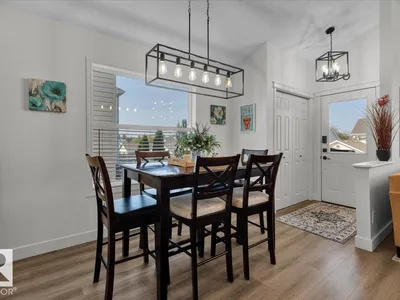
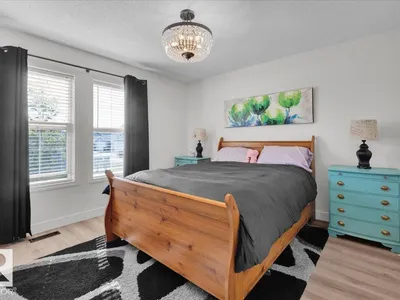
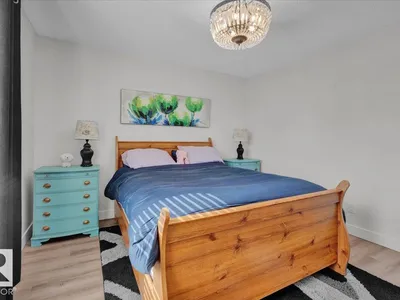
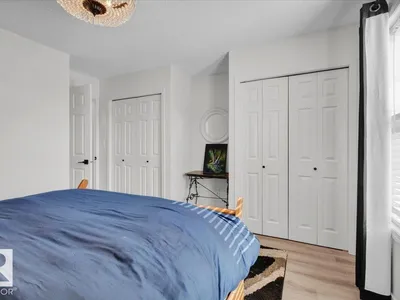
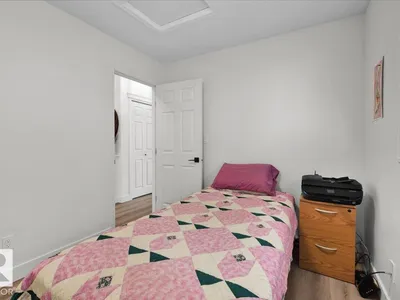
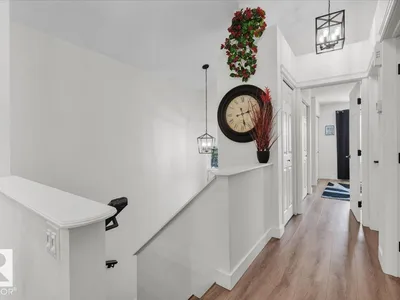
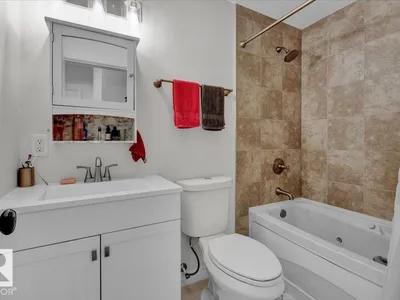
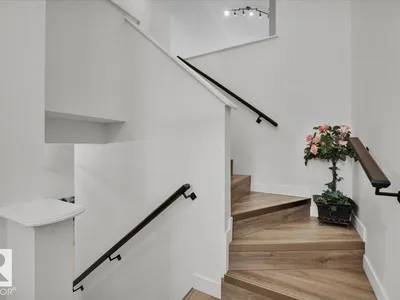
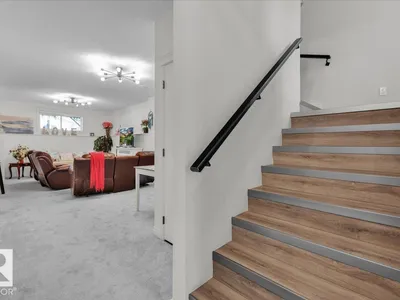
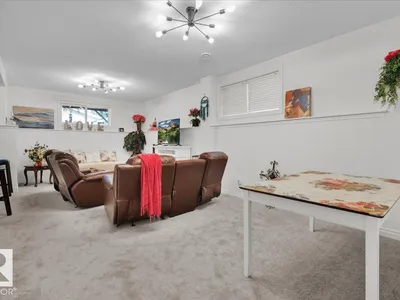
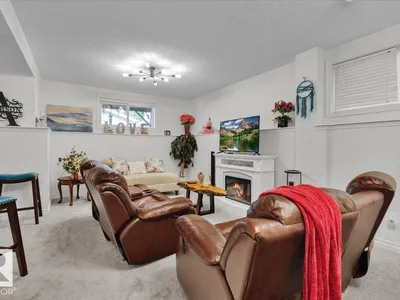
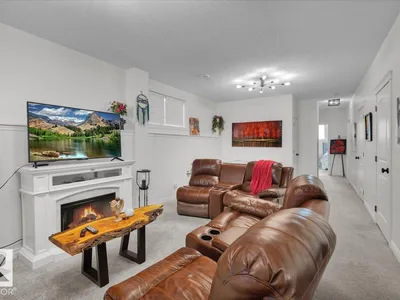
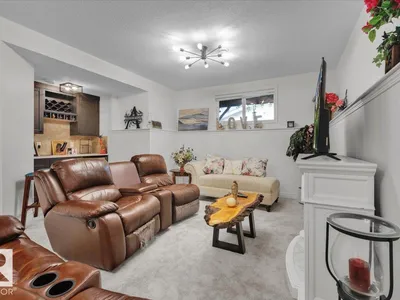
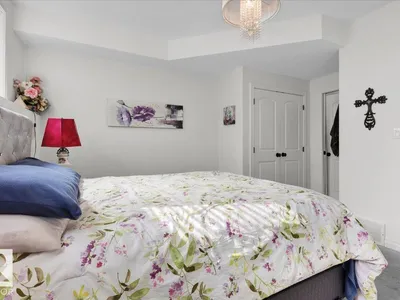
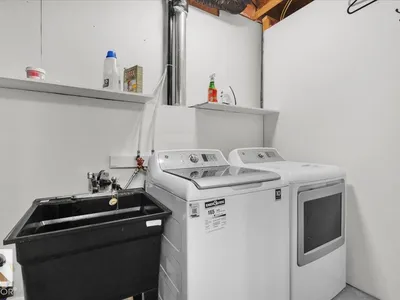
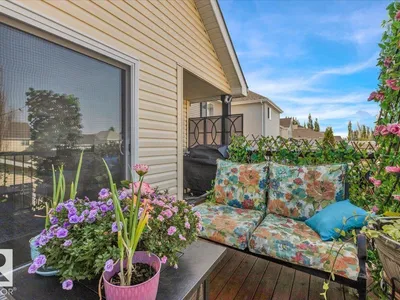
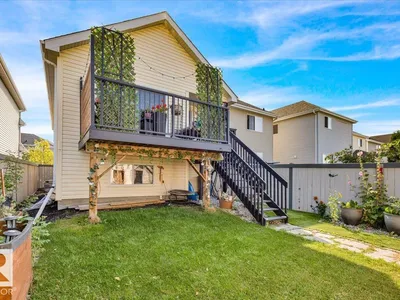
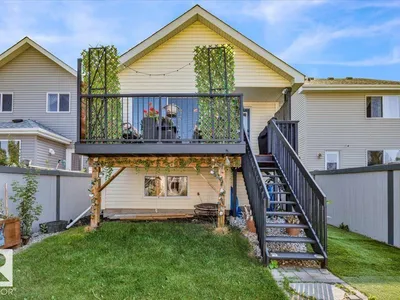
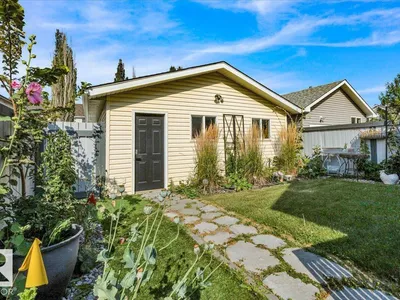
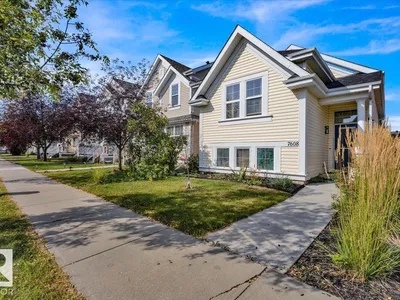
IMMACULATE and FULLY RENOVATED 2+1 bedroom, 2 bath BILEVEL in Summerside offering over 1,800 sqft of developed living space. The bright main level features VAULTED CEILINGS, vinyl plank flooring, and a modern kitchen with quartz counters and island. The spacious primary suite includes deluxe flooring and dual closets. Numerous upgrades provide peace of mind, including CENTRAL AIR CONDITIONING, NEW FURNACE, ON-DEMAND HOT WATER, upgraded R50 INSULATION, SHINGLES, SUMP PUMP, TOILETS, and VANITIES. A NEW PERMITTED 8x12 DECK extends your living space outdoors, complemented by a detached double garage with new garage door opener. The FULLY DEVELOPED BASEMENT offers a large rec room with bar, third bedroom, 4 piece bath, laundry room, and abundant storage. MOVE-IN READY, this home blends quality renovations with modern style and comfort in the Summerside lake community.
Details
- Type
- House
- Bedrooms
- 3
- Bathrooms
- 2
- Living area
- 945 sq ft
- Year built
- 2005
- Neighbourhood
- Summerside
- Parking
- 4
- Heating
- Forced air
- Basement
- Finished, Full
Room dimensions
| Room | Level | Size |
|---|---|---|
| Living room | Main level | 3.82 × 4.07 meters |
| Dining room | Main level | 2.14 × 3.06 meters |
| Kitchen | Main level | 3.65 × 3.40 meters |
| Primary Bedroom | Main level | 4.27 × 4.01 meters |
| Bedroom 2 | Main level | 2.54 × 3.07 meters |
| Bedroom 3 | Basement | |
| Recreation room | Basement |
School zone
Schools this address is designated for
- Elementary
- Michael Strembitsky (Edmonton Public)
- Junior high
- Michael Strembitsky (Edmonton Public)
- High school
- J. Percy Page (Edmonton Public)
- Catholic
- Father Michael Mireau (0.6 km), Holy Trinity (4.2 km)
Public designations from Edmonton Public Schools attendance areas; Catholic schools shown are the nearest, as the Catholic board publishes no boundaries. Confirm with the school before relying on it.
Listing courtesy of Dennis Frandsen, Exp Realty. Data provided through the REALTOR.ca DDF® and deemed reliable but not guaranteed. Living area is as reported by the listing brokerage under the Residential Measurement Standard where it applies; verify before relying on it. View on REALTOR.ca.