
2230 194A ST NW
River's Edge, Edmonton, T6M3J2
$559,000
ActiveMLS® E4510741, updated Sep 28, 2026


All 37 photos














About this home
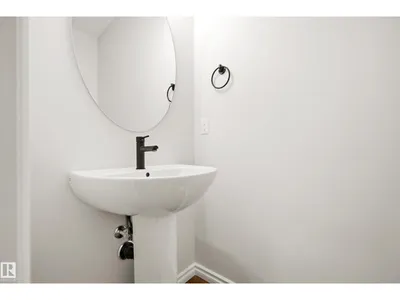
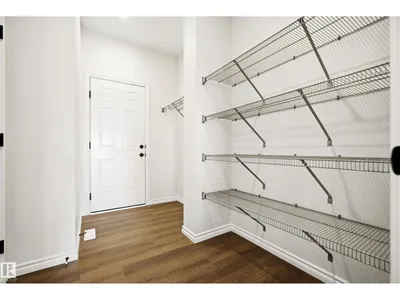
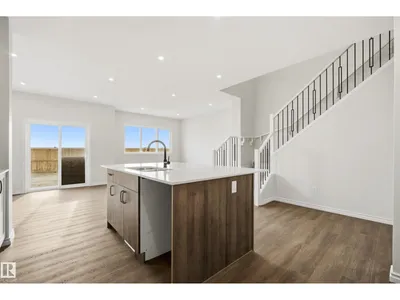
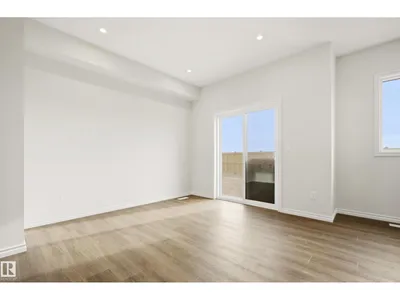
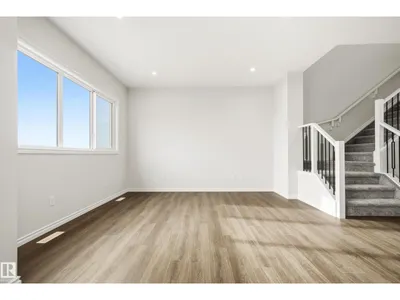
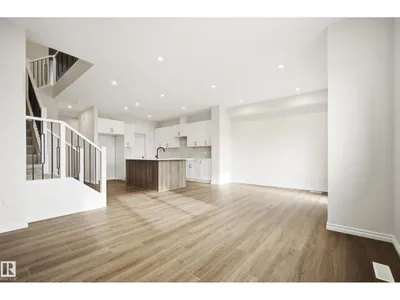
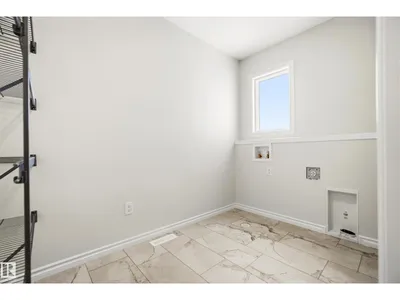
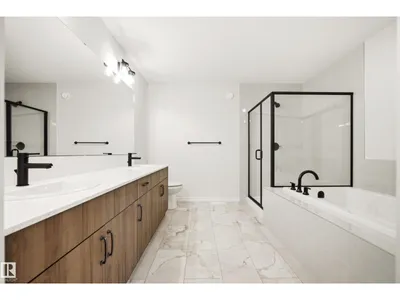
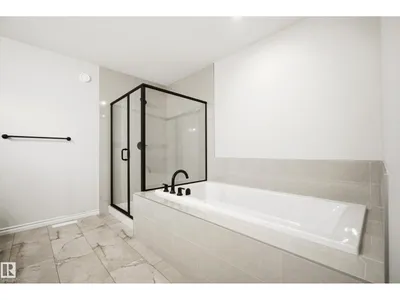
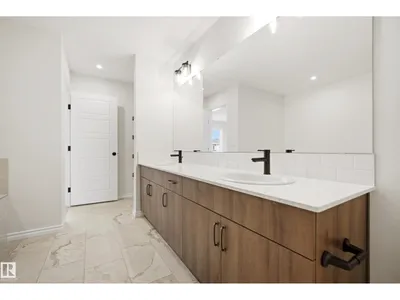
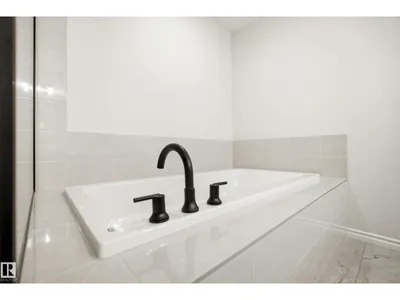
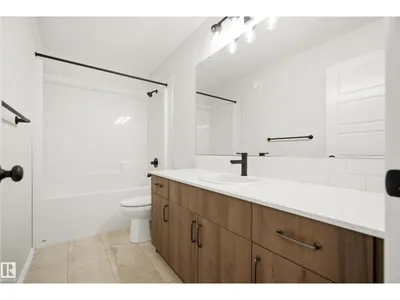
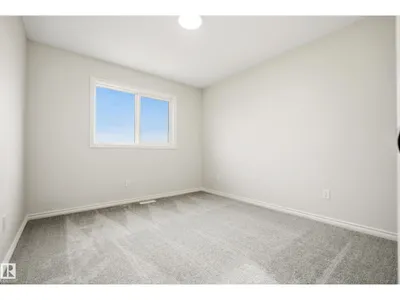
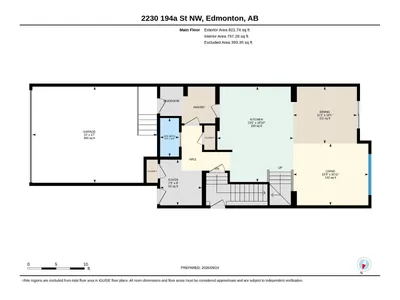
Welcome to the Discover Tucana by Coventry Homes in Edmonton’s vibrant Rivers Edge. The 'Tucana', a brand-new home with over 1938 sq ft of living space, presents a spacious and open-concept main floor with 9ft ceilings. The large great room and dining area flow into the kitchen featuring a walk-in pantry and a very large central island with a flush eating bar. A separate side entrance provides an excellent opportunity for future basement development or a legal suite. Upstairs, a versatile center bonus room creates privacy and flexible space. The primary retreat includes a walk-in closet and a 5-piece ensuite with a double vanity, soaker tub, and separate shower. Two additional front-facing bedrooms share a main 4pc bathroom. Enjoy the ultimate convenience of second-floor laundry.
Details
- Type
- House
- Bedrooms
- 3
- Bathrooms
- 3
- Living area
- 1,939 sq ft
- Year built
- 2026
- Neighbourhood
- River's Edge
- Parking
- 4
- Heating
- Forced air
- Basement
- Unfinished, Full
Room dimensions
| Room | Level | Size |
|---|---|---|
| Living room | Main level | 3.32 × 4.03 meters |
| Dining room | Main level | 3.06 × 3.42 meters |
| Kitchen | Main level | 5.12 × 4.08 meters |
| Primary Bedroom | Upper Level | 3.47 × 6.22 meters |
| Bedroom 2 | Upper Level | 3.23 × 3.86 meters |
| Bedroom 3 | Upper Level | 3.04 × 3.33 meters |
| Bonus Room | Upper Level | 3.34 × 3.04 meters |
School zone
Schools this address is designated for
- Elementary
- Callingwood (Edmonton Public)
- Junior high
- Hillcrest (Edmonton Public)
- High school
- Jasper Place (Edmonton Public)
- Catholic
- St. John XXIII (3.3 km), Mother Margaret Mary (5.3 km)
Public designations from Edmonton Public Schools attendance areas; Catholic schools shown are the nearest, as the Catholic board publishes no boundaries. Confirm with the school before relying on it.
Listing courtesy of Alyssa Seniuk, MaxWell Challenge Realty. Data provided through the REALTOR.ca DDF® and deemed reliable but not guaranteed. Living area is as reported by the listing brokerage under the Residential Measurement Standard where it applies; verify before relying on it. View on REALTOR.ca.