
2226 194A ST NW
River's Edge, Edmonton, T6M3J2
$550,000
ActiveMLS® E4510740, updated Sep 28, 2026


All 37 photos












About this home
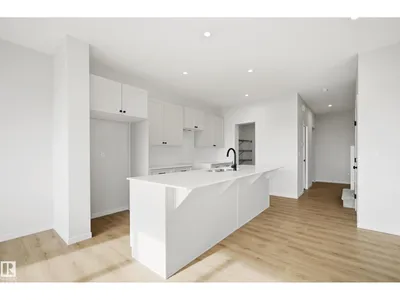
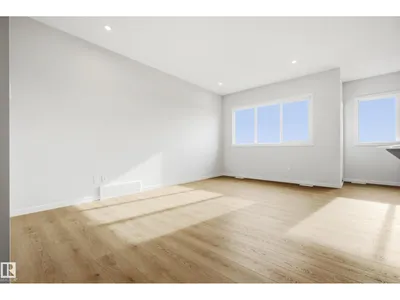
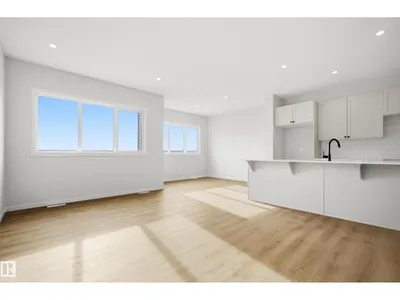
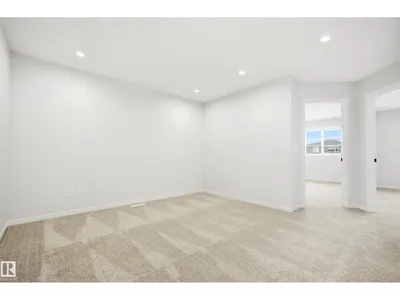
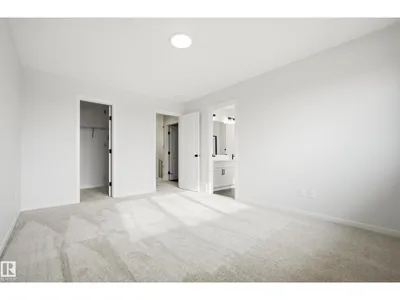
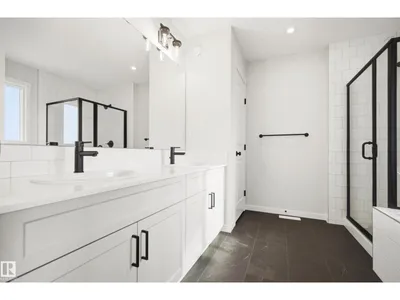
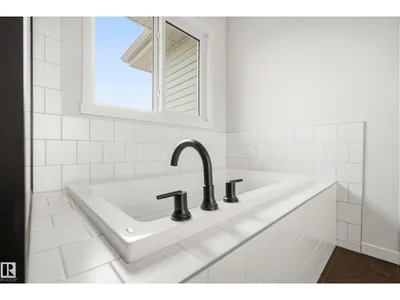
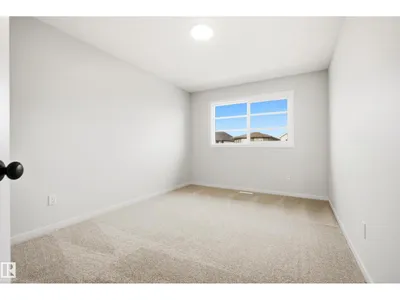
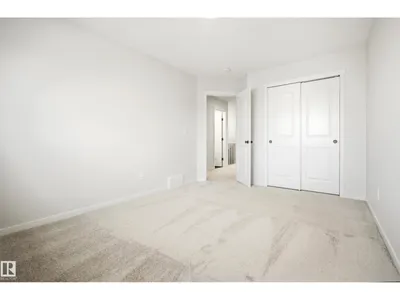
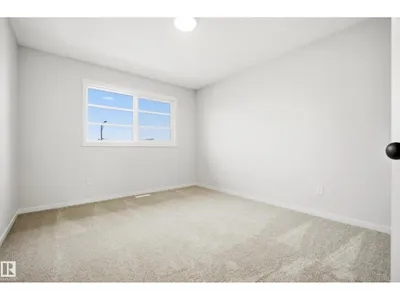
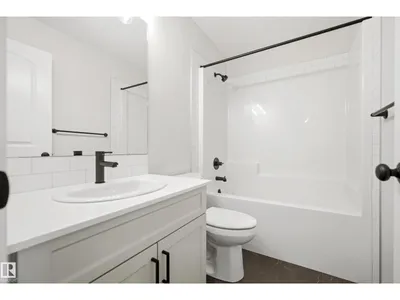
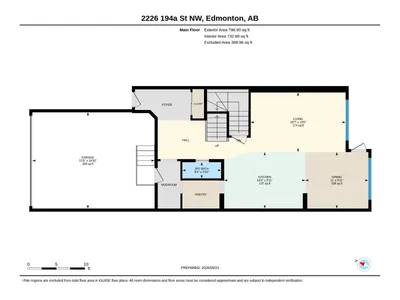
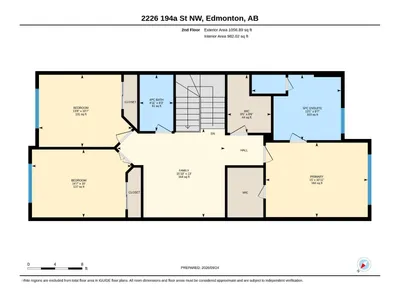
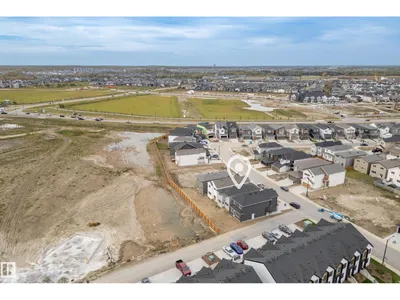
Welcome to the Aquila by Coventry Homes in Rivers Edge! Offering 1,855 sq ft of thoughtfully designed living space, this home combines modern style with an incredibly functional layout. The main floor features 9’ ceilings, a spacious great room, dining area and stylish kitchen with 39” upper cabinets, tiled backsplash, pantry and large flush eating bar. The open-concept design creates an inviting space for everyday living and entertaining. Upstairs, you’ll find a generous primary suite with a 5 piece ensuite, two additional bedrooms, a full bathroom, convenient laundry and a versatile bonus room. The attached double garage provides plenty of room for vehicles and storage, while the basement offers future development potential. Located in Rivers Edge, this home is surrounded by parks, trails and natural beauty, with easy access to major routes and nearby amenities.
Details
- Type
- House
- Bedrooms
- 3
- Bathrooms
- 3
- Living area
- 1,856 sq ft
- Year built
- 2026
- Neighbourhood
- River's Edge
- Parking
- 4
- Heating
- Forced air
- Basement
- Unfinished, Full
Room dimensions
| Room | Level | Size |
|---|---|---|
| Living room | Main level | 3.18 × 5.07 meters |
| Dining room | Main level | 3.02 × 3.37 meters |
| Kitchen | Main level | 3.02 × 4.33 meters |
| Primary Bedroom | Upper Level | 3.33 × 4.57 meters |
| Bedroom 2 | Upper Level | 3.23 × 4.18 meters |
| Bedroom 3 | Upper Level | 3.04 × 4.46 meters |
| Bonus Room | Upper Level | 3.98 × 4.84 meters |
School zone
Schools this address is designated for
- Elementary
- Callingwood (Edmonton Public)
- Junior high
- Hillcrest (Edmonton Public)
- High school
- Jasper Place (Edmonton Public)
- Catholic
- St. John XXIII (3.3 km), Mother Margaret Mary (5.3 km)
Public designations from Edmonton Public Schools attendance areas; Catholic schools shown are the nearest, as the Catholic board publishes no boundaries. Confirm with the school before relying on it.
Listing courtesy of Alyssa Seniuk, MaxWell Challenge Realty. Data provided through the REALTOR.ca DDF® and deemed reliable but not guaranteed. Living area is as reported by the listing brokerage under the Residential Measurement Standard where it applies; verify before relying on it. View on REALTOR.ca.